Beautifully maintained ranch home with an amazing open floor plan including vaulted ceilings, ADA regulated 36" doors and expansive windows with plantation shutters, upgraded porcelain tile through-out and an abundance of natural light. The spacious dining area flows into a large family room perfect for entertaining with an inviting fireplace. The hallway leads to a secondary bedroom with an adjacent full bathroom. Down the hall way you will find the master suite with full walk-in closet, bathroom with tile floor and granite counter tops with double sinks, walk-in shower with custom frameless door. The upgraded kitchen boast hardwood floors, stainless steel appliances, gas range, granite counter tops and rich expresso cabinets. Walk into the laundry room with extensive upgraded cabinets and countertop. Exit out the zero step entrance to this dream oversized 2 car garage completely drywalled and painted with work bench, cabinets and metal shelving and if that wasn't enough the hot tube stays. Right outside the garage you will find a fenced in pad for trash cans and a grill. Exterior maintenance is taken care of by the HOA. This community has a private club house and pool with fitness facility. Enjoy the trails and outdoor experiences along with all the other amenities of this Eastlake lifestyle community.
Sold for $515,000
$515,000
12584 Monroe Drive Bldg 28 #12584, Thornton, CO 80241
2beds
1,448sqft
Townhouse
Built in 2016
2,019 Square Feet Lot
$483,800 Zestimate®
$356/sqft
$2,385 Estimated rent
Home value
$483,800
$450,000 - $518,000
$2,385/mo
Zestimate® history
Owner options
List your home for rent
$2,385/mo
Rent Zestimate®
Find your next renter with Zillow Rental Manager. Plus, with online applications, you can quickly screen prospective tenants – for free.
$2,385/mo
Rent Zestimate®
Refinance and save
$3,512/mo
Est. payment
Refinancing to a lower rate could help reduce your monthly payments and save thousands over the life of the loan.
$3,512/mo
Est. payment
Explore your selling options
Work with a Zillow partner agent
Leverage their expertise and Zillow's premium Showcase listings to get your home seen by more buyers.
Get startedList with your own agent
Get your home in front of millions of buyers by listing it on Zillow.
Learn how to do itSell it yourself
Take full control of how buyers see your home on Zillow by listing For Sale by Owner (FSBO).
List your homeWhat's special
Inviting fireplaceWork benchFenced in padMaster suiteZero step entranceVaulted ceilingsGas range
Zillow last checked:
Listing updated:
Listed by:
Nichole Campbell 720-837-4280 NickiCampbellHomes@gmail.com,
Distinct Real Estate LLC
Bought with:
Nancy Schaack, 100052116
Redfin Corporation
Source: REcolorado as distributed by MLS GRID,MLS#: 5987926
Facts & features
Interior
Bedrooms & bathrooms
- Bedrooms: 2
- Bathrooms: 2
- Full bathrooms: 2
- Main level bathrooms: 2
- Main level bedrooms: 2
Primary bedroom
- Level: Main
- Area: 210 Square Feet
- Dimensions: 15 x 14
Bedroom
- Level: Main
- Area: 144 Square Feet
- Dimensions: 12 x 12
Primary bathroom
- Level: Main
Bathroom
- Level: Main
Dining room
- Level: Main
- Area: 182 Square Feet
- Dimensions: 14 x 13
Great room
- Level: Main
- Area: 180 Square Feet
- Dimensions: 15 x 12
Kitchen
- Level: Main
- Area: 84 Square Feet
- Dimensions: 12 x 7
Laundry
- Level: Main
Heating
- Forced Air, Natural Gas
Cooling
- Central Air
Appliances
- Included: Dishwasher, Disposal, Dryer, Microwave, Oven, Range, Refrigerator, Washer
Features
- Ceiling Fan(s), Granite Counters, Kitchen Island, No Stairs, Open Floorplan, Pantry, Walk-In Closet(s)
- Flooring: Carpet, Tile, Wood
- Basement: Crawl Space
- Number of fireplaces: 1
- Fireplace features: Gas Log, Great Room
- Common walls with other units/homes: 2+ Common Walls
Interior area
- Total structure area: 1,448
- Total interior livable area: 1,448 sqft
- Finished area above ground: 1,448
Property
Parking
- Total spaces: 2
- Parking features: Dry Walled, Oversized
- Attached garage spaces: 2
Features
- Levels: One
- Stories: 1
- Patio & porch: Front Porch
Lot
- Size: 2,019 Square Feet
Details
- Parcel number: R0189062
- Special conditions: Standard
Construction
Type & style
- Home type: Townhouse
- Property subtype: Townhouse
- Attached to another structure: Yes
Materials
- Cement Siding, Frame, Stone, Wood Siding
Condition
- Year built: 2016
Details
- Builder model: Bravo
- Builder name: Boulder Creek Neighborhoods
Utilities & green energy
- Sewer: Public Sewer
- Water: Public
- Utilities for property: Electricity Connected, Natural Gas Connected
Community & HOA
Community
- Security: Carbon Monoxide Detector(s), Smoke Detector(s)
- Subdivision: Eastlake Lifestyle Community
HOA
- Has HOA: Yes
- Amenities included: Clubhouse, Fitness Center, Pool
- Services included: Insurance, Maintenance Grounds, Sewer, Snow Removal, Trash, Water
- HOA fee: $417 monthly
- HOA name: MSI
- HOA phone: 720-974-4182
Location
- Region: Thornton
Financial & listing details
- Price per square foot: $356/sqft
- Annual tax amount: $4,642
- Date on market: 11/15/2024
- Listing terms: Cash,Conventional
- Exclusions: Sellers Personal Property
- Ownership: Individual
- Electric utility on property: Yes
- Road surface type: Paved
Price history
| Date | Event | Price |
|---|---|---|
| 1/10/2025 | Sold | $515,000-2.8%$356/sqft |
Source:  REcolorado as distributed by MLS GRID #5987926 Report a problem REcolorado as distributed by MLS GRID #5987926 Report a problem | ||
| 12/6/2024 | Pending sale | $530,000$366/sqft |
Source: REcolorado as distributed by MLS GRID #5987926 Report a problem | ||
| 11/15/2024 | Listed for sale | $530,000$366/sqft |
Source: REcolorado as distributed by MLS GRID #5987926 Report a problem | ||
Public tax history
Tax history is unavailable.
Neighborhood: Eastlake
Nearby homes
- $515,0002 bd2 ba1.4k sqft12584 Monroe Dr, Thornton, CO 80241Sold
- $480,7002 bd2 ba1.6k sqft12582 Monroe Dr, Thornton, CO 80241Off Market
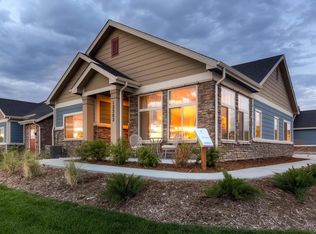
- $470,5002 bd2 ba1.6k sqft12586 Monroe Dr, Thornton, CO 80241Off Market
- $462,1002 bd2 ba1.4k sqft12588 Monroe Dr, Thornton, CO 80241Off Market
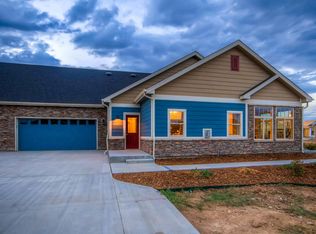
- $422,1002 bd2 ba1.2k sqft12602 Monroe Dr, Thornton, CO 80241Off Market
- $428,5002 bd1 ba1.2k sqft12608 Monroe Dr, Thornton, CO 80241Off Market
- $116,440-- bd-- ba-- sqft12500 Monroe Dr #Y-S, Thornton, CO 80241Off Market
- $417,2002 bd2 ba1.2k sqft12604 Monroe Dr, Thornton, CO 80241Off Market
Nearby schools
GreatSchools rating
- 6/10Stellar Elementary SchoolGrades: K-5Distance: 0.2 mi
- 4/10Century Middle SchoolGrades: 6-8Distance: 1.3 mi
- 6/10Mountain Range High SchoolGrades: 9-12Distance: 2.6 mi
Schools provided by the listing agent
- Elementary: Stellar
- Middle: Century
- High: Mountain Range
- District: Adams 12 5 Star Schl
Source: REcolorado as distributed by MLS GRID. This data may not be complete. We recommend contacting the local school district to confirm school assignments for this home.
Get a cash offer in 3 minutes
Find out how much your home could sell for in as little as 3 minutes with a no-obligation cash offer.
Estimated market value
$483,800
Get a cash offer in 3 minutes
Find out how much your home could sell for in as little as 3 minutes with a no-obligation cash offer.
Estimated market value
$483,800
- Colorado
- Adams County
- Thornton
- 80241
- Eastlake
- 12584 Monroe Drive Bldg 28 Unit 12584
Nearby cities
Nearby neighborhoods
Nearby zip codes
Other Thornton Topics
