Skip main navigation
Sold for $430,000
  • Zillow Home logoZestimate®
    $430,000

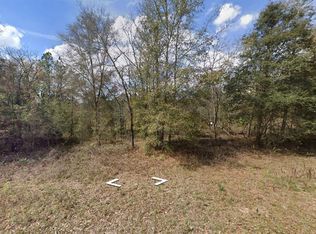

    12584 SW 90 PLACE, DUNNELLON, FL 34432

    4beds
    1,878sqft
    Single Family Residence
    Built in 2026
    1.07 Acres Lot
    $430,000 Zestimate®
    $229/sqft
    $2,237 Estimated rent

    Home value

    $430,000

    $400,000 - $460,000

    $2,237/mo

    Zestimate® history
    Loading
    Loading...

    Owner options

    List your home for rent

    $2,237/mo

    Rent Zestimate®

    Find your next renter with Zillow Rental Manager. Plus, with online applications, you can quickly screen prospective tenants – for free.

    Learn more

    $2,237/mo

    Rent Zestimate®

    Refinance and save

    $3,099/mo

    Est. payment

    Refinancing to a lower rate could help reduce your monthly payments and save thousands over the life of the loan.

    See today's rates

    $3,099/mo

    Est. payment

    Explore your selling options

    Work with a Zillow partner agent

    Leverage their expertise and Zillow's premium Showcase listings to get your home seen by more buyers.

    Get started

    List with your own agent

    Get your home in front of millions of buyers by listing it on Zillow.

    Learn how to do it

    Sell it yourself

    Take full control of how buyers see your home on Zillow by listing For Sale by Owner (FSBO).

    List your home

    What's special

    Quartz countertopsCovered back porchWhole house lvpStainless appliancesWalk-in pantryShaker cabinets
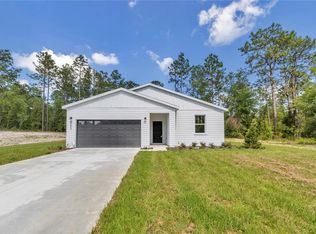
    Come tour the Arlo Homes Juniper plan in Rolling Hills. This new home completes in March. The home features quartz countertops, shaker cabinets, stainless appliances, whole house LVP, walk-in pantry and a master bathroom with curb-less shower. Enjoy your evenings grilling out on the covered back porch. This is not your typical new build, thought and care was applied to both the design and finishes. Arlo Homes is a local company ran by a third generation Marion County builder.

    Zillow last checked:

    Listing updated:

    Listed by:

    Brandon Owen 352-624-1419,

    GREATER OCALA PROPERTIES, INC 352-861-1212

    Bought with:

    Brandon Owen, 3181246

    GREATER OCALA PROPERTIES, INC

    Source: Stellar MLS,MLS#: OM715163MLS LogoOriginating MLS: Ocala - Marion

    Facts & features

    Interior

    Bedrooms & bathrooms
    • Bedrooms: 4
    • Bathrooms: 2
    • Full bathrooms: 2
    Primary bedroom
    • Features: Walk-In Closet(s)
    • Level: First
    • Area: 196 Square Feet
    • Dimensions: 14x14
    Great room
    • Level: First
    • Area: 324 Square Feet
    • Dimensions: 18x18
    Kitchen
    • Level: First
    • Area: 154 Square Feet
    • Dimensions: 11x14
    Heating
    • Electric, Heat Pump
    Cooling
    • Central Air
    Appliances
    • Included: Dishwasher, Disposal, Microwave, Range, Range Hood, Refrigerator
    • Laundry: Inside
    Features
    • Coffered Ceiling(s), In Wall Pest System, Kitchen/Family Room Combo
    • Flooring: Luxury Vinyl
    • Has fireplace: No
    • Common walls with other units/homes: Corner Unit
    Interior area
    • Total structure area: 2,567
    • Total interior livable area: 1,878 sqft

    Property

    Parking
    • Total spaces: 2
    • Parking features: Garage - Attached
    • Attached garage spaces: 2
    Features
    • Levels: One
    • Stories: 1
    • Exterior features: Irrigation System
    Lot
    • Size: 1.07 Acres
    • Dimensions: 153 x 305
    Details
    • Parcel number: 3491182007
    • Zoning: R1
    • Special conditions: None

    Construction

    Type & style
    • Home type: SingleFamily
    • Property subtype: Single Family Residence
    Materials
    • Block, Cement Siding, Concrete, Stucco
    • Foundation: Slab
    • Roof: Shingle
    Condition
    • Completed
    • New construction: Yes
    • Year built: 2026
    Details
    • Builder model: Juniper
    • Builder name: Arlo Homes

    Utilities & green energy

    • Sewer: Septic Tank
    • Water: Well
    • Utilities for property: Electricity Connected

    Community & HOA

    Community
    • Pet fee: $0 monthly
    • Subdivision: ROLLING HILLS UN 01-A
    HOA
    • Has HOA: No
    Location
    • Region: Dunnellon

    Financial & listing details

    • Price per square foot: $229/sqft
    • Annual tax amount: $590
    • Date on market: 12/16/2025
    • Cumulative days on market: 218 days
    • Ownership: Fee Simple
    • Total actual rent: 0
    • Electric utility on property: Yes
    • Road surface type: Dirt

    Price history

    DateEventPrice
    8/21/2026Sold$430,000-2.3%$229/sqft
    Source: Stellar MLS #OM715163 Report a problem
    8/11/2026Listed for sale$440,000$234/sqft
    Source: Stellar MLS #OM715163 Report a problem
    7/22/2026Contingent$440,000$234/sqft
    Source: Stellar MLS #OM715163 Report a problem
    7/8/2026Price change$440,000-1.1%$234/sqft
    Source: Stellar MLS #OM715163 Report a problem
    6/1/2026Price change$445,000-4.3%$237/sqft
    Source: Stellar MLS #OM715163 Report a problem
    4/23/2026Price change$465,000-2.9%$248/sqft
    Source: Stellar MLS #OM715163 Report a problem
    12/16/2025Listed for sale$479,000$255/sqft
    Source: Stellar MLS #OM715163 Report a problem

    Public tax history

    Tax history is unavailable.

    Neighborhood: 34432

    Nearby schools

    GreatSchools rating
    Get a cash offer in 3 minutes
    Find out how much your home could sell for in as little as 3 minutes with a no-obligation cash offer.
    Estimated market value
    $430,000
    Get a cash offer in 3 minutes
    Find out how much your home could sell for in as little as 3 minutes with a no-obligation cash offer.
    Estimated market value
    $430,000