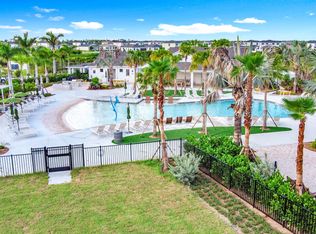
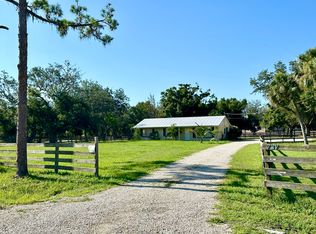
Immaculate 4BR/2BA single family home located in Wellen Park Golf & Country Club! This beautiful home offers an open-concept layout with abundant natural light, a spacious kitchen, and a versatile den with work station desk and a super comfortable couch that opens up to king bed. Enjoy serene views, high ceilings, and quality finishes throughout. Home features quartz countertops, stainless steel appliances, pantry and lots of cabinets already stocked for your culinary needs. Primary suite has walk in closets and king bed, 2nd and 3rd bedrooms have queens beds, large living room and dining rooms with a screened in porch with no houses behind this one. This home includes a golf membership and access to resort-style amenities such as pickleball & tennis courts, fitness center, spa, bocci ball, tiki bar, dog park, and more. This home is close to downtown Wellen Park which offers shopping and restaurants and nightly entertainment. Also close to 5 of Southwest Floridas beautiful beaches. Monthly rental includes all linens and towels and beach chairs! Call today for availability! Small dogs welcome!
House for rent
Singlefamily
Available now
No pets
Air conditioner, central air
In unit laundry
2 Attached garage spaces parking
Electric, wood
What's special
Abundant natural lightQuartz countertopsHigh ceilingsOpen-concept layoutSerene viewsSpacious kitchenQuality finishes throughout
- 68 days |
- -- |
- -- |
Zillow last checked:
Listing updated:
Travel times

Let’s turn your rent into credit progress
Build credit history with every on-time payment and get credit for the payment you’re already making.
Facts & features
Interior
Bedrooms & bathrooms
- Bedrooms: 4
- Bathrooms: 2
- Full bathrooms: 2
Heating
- Electric, Wood
Cooling
- Air Conditioner, Central Air
Appliances
- Included: Dishwasher, Dryer, Electric Water Heater, Exhaust Fan, Freezer, Garbage Disposal, Microwave Oven, Oven, Refrigerator, Washer
- Laundry: In Unit, Laundry Closet
Features
- Ceiling Fan(s), Ceiling Fan(s), Eat-in Kitchen, Exhaust Fan, Kitchen/Family Room Combo, L Dining, Living Room/Dining Room Combo, Open Floorplan, Primary Bedroom Main Floor, Solid Surface Counters, Solid Wood Cabinets, Stone Counters, Thermostat, Walk-In Closet(s)
- Furnished: Yes
Interior area
- Total interior livable area: 2,242 sqft
Property
Parking
- Total spaces: 2
- Parking features: Attached, Garage
- Has attached garage: Yes
- Details: Contact manager
Features
- Stories: 1
- Exterior features: Kitchen/Family Room Combo, L Dining, Living Room/Dining Room Combo, Primary Bedroom Main Floor, Solid Surface Counters, Thermostat
- Has view: Yes
- View description: Trees/Woods
Details
- Additional structures: Garage(s)
- Parcel number: 0808110106
Construction
Type & style
- Home type: SingleFamily
- Property subtype: SingleFamily
Condition
- Year built: 2025
Utilities & green energy
- Utilities for property: Cable, Cable Connected, Electricity, Internet, Water
Community & HOA
Location
- Region: Venice
Financial & listing details
- Lease term: Month To Month
Nearby apartments for rent


Price history
| Date | Event | Price |
|---|---|---|
| 4/30/2025 | Listed for rent | $3,500$2/sqft |
Source: Stellar MLS #N6138696 Report a problem | ||
| 4/15/2025 | Sold | $607,425-4.1%$271/sqft |
Source:  Stellar MLS #A4627041 Report a problem Stellar MLS #A4627041 Report a problem | ||
| 3/2/2025 | Pending sale | $633,500$283/sqft |
Source: Stellar MLS #A4627041 Report a problem | ||
| 2/6/2025 | Price change | $633,500-4.5%$283/sqft |
Source: Stellar MLS #A4627041 Report a problem | ||
| 10/31/2024 | Listed for sale | $663,500+20.3%$296/sqft |
Source: Stellar MLS #A4627041 Report a problem | ||
| 5/15/2024 | Sold | $551,600-8.6%$246/sqft |
Source: Public Record Report a problem | ||
| 4/4/2024 | Price change | $603,596-1.6%$269/sqft |
Source:  Lennar Homes Report a problem Lennar Homes Report a problem | ||
| 3/22/2024 | Listed for sale | $613,596$274/sqft |
Source: Lennar Homes Report a problem | ||