Skip main navigation
Closed
  • $390,000

    12585 74th Ave N, Maple Grove, MN 55369

    4beds
    2,362sqft
    Townhouse Side x Side
    Built in 1998
    6,098.4 Square Feet Lot
    $391,500 Zestimate®
    $165/sqft
    $3,001 Estimated rent

    Home value

    $391,500

    $360,000 - $423,000

    $3,001/mo

    Zestimate® history
    Loading
    Loading...

    Owner options

    List your home for rent

    $3,001/mo

    Rent Zestimate®

    Find your next renter with Zillow Rental Manager. Plus, with online applications, you can quickly screen prospective tenants – for free.

    Learn more

    $3,001/mo

    Rent Zestimate®

    Refinance and save

    $2,917/mo

    Est. payment

    Refinancing to a lower rate could help reduce your monthly payments and save thousands over the life of the loan.

    See today's rates

    $2,917/mo

    Est. payment

    Explore your selling options

    Work with a Zillow partner agent

    Leverage their expertise and Zillow's premium Showcase listings to get your home seen by more buyers.

    Get started

    List with your own agent

    Get your home in front of millions of buyers by listing it on Zillow.

    Learn how to do it

    Sell it yourself

    Take full control of how buyers see your home on Zillow by listing For Sale by Owner (FSBO).

    List your home

    What's special

    Breakfast barSunroom with picturesque viewsOpen floor planTwo additional bedroomsStainless steel appliancesSpacious primary bedroomWalk-in closet
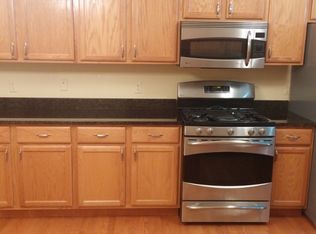
    Enjoy the ease and convenience of townhome living with this beautifully maintained property, where all living facilities are thoughtfully designed on one level. Forget about lawn mowing or snow shoveling and spend more time enjoying your peaceful surroundings. This home is perfectly situated on a premium lot that backs up to a serene pond and walking path, offering both privacy and a picturesque view. The open floor plan highlights beautiful hardwood floors that extend throughout the main level, creating a natural flow between the kitchen, dining room, and living room. The kitchen is appointed with granite countertops, stainless steel appliances, and a breakfast bar, perfect for both casual meals and entertaining. Adjacent to the living area, a sunroom with picturesque views opens to a maintenance free deck overlooking the private backyard, offering a peaceful retreat with a tranquil pond backdrop. The spacious primary bedroom includes a walk-in closet and an ensuite bathroom featuring dual sinks, a separate tub, and a shower. A versatile front office with built-in cabinets can easily serve as a fourth bedroom if desired. The main-level laundry room offers convenience and function, including a sink, folding area and storage cabinets. Refined touches, including upgraded woodwork and crown moldings, enhance the home’s timeless appeal. The lower level expands your living space with a large family room highlighted by a stunning stacked-stone gas fireplace and direct walkout to the back patio. Two additional bedrooms, a full bathroom, and a generous 10’ x 12’ storage room complete the lower level. Ideally located near the vibrant Arbor Lakes shopping center, you’ll have access to an impressive selection of restaurants and shops, along with easy connections to highways 694, 494, and other major routes. This home combines comfort, convenience, and a rare sense of privacy in a highly desirable location. We cannot wait to have you visit!

    Zillow last checked:

    Listing updated:

    Listed by:

    Alex Murray 612-242-8658,

    Edina Realty, Inc.

    Bought with:

    John Brisky

    Real Broker, LLC

    Source: NorthstarMLS as distributed by MLS GRID,MLS#: 6801338MLS Logo

    Facts & features

    Interior

    Bedrooms & bathrooms
    • Bedrooms: 4
    • Bathrooms: 3
    • Full bathrooms: 2
    • 1/2 bathrooms: 1
    Bedroom
    • Level: Main
    • Area: 210 Square Feet
    • Dimensions: 14x15
    Bedroom 2
    • Level: Main
    • Area: 143 Square Feet
    • Dimensions: 11x13
    Bedroom 3
    • Level: Lower
    • Area: 132 Square Feet
    • Dimensions: 11x12
    Bedroom 4
    • Level: Lower
    • Area: 143 Square Feet
    • Dimensions: 11x13
    Dining room
    • Level: Main
    • Area: 130 Square Feet
    • Dimensions: 10x13
    Family room
    • Level: Lower
    • Area: 384 Square Feet
    • Dimensions: 24x16
    Foyer
    • Level: Main
    • Area: 66 Square Feet
    • Dimensions: 6x11
    Kitchen
    • Level: Main
    • Area: 110 Square Feet
    • Dimensions: 11x10
    Laundry
    • Level: Main
    • Area: 77 Square Feet
    • Dimensions: 7x11
    Living room
    • Level: Main
    • Area: 224 Square Feet
    • Dimensions: 14x16
    Storage
    • Level: Lower
    • Area: 120 Square Feet
    • Dimensions: 10x12
    Heating
    • Baseboard, Forced Air, Fireplace(s)
    Cooling
    • Central Air
    Appliances
    • Included: Dishwasher, Disposal, Electric Water Heater, Humidifier, Microwave, Range, Refrigerator, Stainless Steel Appliance(s), Washer
    • Laundry: Electric Dryer Hookup, Laundry Room, Main Level, Sink, Washer Hookup
    Features
    • Basement: Daylight,Drain Tiled,Egress Window(s),Finished,Storage Space,Sump Pump,Walk-Out Access
    • Number of fireplaces: 1
    • Fireplace features: Family Room, Gas
    Interior area
    • Total structure area: 2,362
    • Total interior livable area: 2,362 sqft
    • Finished area above ground: 1,368
    • Finished area below ground: 994

    Property

    Parking
    • Total spaces: 2
    • Parking features: Attached, Asphalt, Garage Door Opener
    • Attached garage spaces: 2
    • Has uncovered spaces: Yes
    • Details: Garage Dimensions (20x20)
    Accessibility
    • Accessibility features: None
    Features
    • Levels: One
    • Stories: 1
    • Patio & porch: Composite Decking, Deck
    Lot
    • Size: 6,098 sqft
    • Features: Tree Coverage - Medium
    Details
    • Foundation area: 1224
    • Parcel number: 2611922230052
    • Zoning description: Residential-Single Family

    Construction

    Type & style
    • Home type: Townhouse
    • Property subtype: Townhouse Side x Side
    • Attached to another structure: Yes
    Materials
    • Frame
    Condition
    • New construction: No
    • Year built: 1998

    Utilities & green energy

    • Electric: Circuit Breakers
    • Gas: Natural Gas
    • Sewer: City Sewer/Connected
    • Water: City Water/Connected

    Community & neighborhood

    Location
    • Region: Maple Grove
    • Subdivision: Cedar Ponds

    HOA & financial

    HOA
    • Has HOA: Yes
    • HOA fee: $437 monthly
    • Services included: Hazard Insurance, Lawn Care, Professional Mgmt, Snow Removal
    • Association name: Cedar Management
    • Association phone: 800-310-6552

    Price history

    DateEventPrice
    1/8/2026Sold$390,000-1.3%$165/sqft
    Source: NorthstarMLS as distributed by MLS GRID #6801338 Report a problem
    12/22/2025Pending sale$395,000$167/sqft
    Source: NorthstarMLS as distributed by MLS GRID #6801338 Report a problem
    11/23/2025Listed for sale$395,000$167/sqft
    Source: NorthstarMLS as distributed by MLS GRID #6801338 Report a problem
    11/7/2025Listing removed$395,000$167/sqft
    Source: NorthstarMLS as distributed by MLS GRID #6801338 Report a problem
    10/17/2025Listed for sale$395,000+23.6%$167/sqft
    Source: NorthstarMLS as distributed by MLS GRID #6801338 Report a problem
    10/14/2016Sold$319,500$135/sqft
    Source: NorthstarMLS as distributed by MLS GRID #4757635 Report a problem
    7/14/2016Listed for sale$319,500+23.4%$135/sqft
    Source: Keller Williams - Coon Rapids #4739070 Report a problem
    9/29/2010Sold$258,900-4.1%$110/sqft
    Source: Lake Superior Area Realtors as distributed by MLS GRID #1451757 Report a problem
    9/11/2010Pending sale$269,900$114/sqft
    Source: Keller Williams - Maple Grove #3925264 Report a problem
    8/26/2010Price change$269,900-3.1%$114/sqft
    Source: Northwest Partners, LLLP #3925264 Report a problem
    5/21/2010Listed for sale$278,500+7.1%$118/sqft
    Source: Keller Williams Classic Realty Northwest #3925264 Report a problem
    7/24/2009Sold$260,000-5.4%$110/sqft
    Source: Public Record Report a problem
    5/1/2009Listed for sale$274,900+44.7%$116/sqft
    Source: NRT Minneapolis #3678000 Report a problem
    10/5/1998Sold$190,000$80/sqft
    Source: Public Record Report a problem

    Public tax history

    YearProperty taxesTax assessment
    2025$4,230 -5.2%$362,900 +1.3%
    2024$4,462 +1.7%$358,200 -6.3%
    2023$4,385 +5.8%$382,200 -1.3%
    2022$4,145 +4.8%$387,300 +12%
    2021$3,957 -4%$345,900 +6.4%
    2020$4,120 +4.1%$325,100 +0.5%
    2019$3,957 -4%$323,500 +2.9%
    2018$4,120 +1.5%$314,400 +11.5%
    2017$4,058 +1.8%$282,000 +5.2%
    2016$3,985 +4.2%$268,000 +5.9%
    2015$3,824 +3.6%$253,100 +11%
    2014$3,690 +6.7%$228,000 -2.5%
    2013$3,457 +0.8%$233,900 -4.6%
    2012$3,429 -0.5%$245,100 -4.6%
    2011$3,447 -1.2%$256,800 -8.6%
    2010$3,488 +0.6%$281,000 -4.4%
    2009$3,466 +1.6%$293,800 0%
    2006$3,412 +2.9%$293,900 +7%
    2005$3,315 +10.9%$274,700 +14.8%
    2004$2,990 -4.9%$239,300 +11.6%
    2002$3,145 -53%$214,500
    2001$6,693 --

    Find assessor info on the county website

    Neighborhood: 55369

    Nearby schools

    GreatSchools rating
    Get a cash offer in 3 minutes
    Find out how much your home could sell for in as little as 3 minutes with a no-obligation cash offer.
    Estimated market value
    $391,500
    Get a cash offer in 3 minutes
    Find out how much your home could sell for in as little as 3 minutes with a no-obligation cash offer.
    Estimated market value
    $391,500