Skip main navigation
Off market
  • $784,800

    12585 Birkdale Way, Fairfax, VA 22030

    3beds
    2,237sqft
    Townhouse
    Built in 2004
    2,178 Square Feet Lot
    $784,800 Zestimate®
    $351/sqft
    $3,490 Estimated rent

    Home value

    $784,800

    $746,000 - $824,000

    $3,490/mo

    Zestimate® history
    Loading
    Loading...

    Owner options

    List your home for rent

    $3,490/mo

    Rent Zestimate®

    Find your next renter with Zillow Rental Manager. Plus, with online applications, you can quickly screen prospective tenants – for free.

    Learn more

    $3,490/mo

    Rent Zestimate®

    Refinance and save

    $4,962/mo

    Est. payment

    Refinancing to a lower rate could help reduce your monthly payments and save thousands over the life of the loan.

    See today's rates

    $4,962/mo

    Est. payment

    Explore your selling options

    Work with a Zillow partner agent

    Leverage their expertise and Zillow's premium Showcase listings to get your home seen by more buyers.

    Get started

    List with your own agent

    Get your home in front of millions of buyers by listing it on Zillow.

    Learn how to do it

    Sell it yourself

    Take full control of how buyers see your home on Zillow by listing For Sale by Owner (FSBO).

    List your home

    What's special

    New hvacUpgraded tileGreat locationFully fenced backyardLarge walk in closet

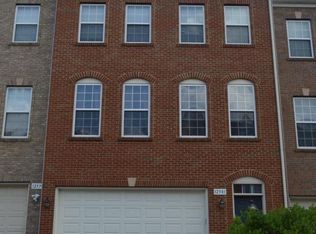
    This lovely enclave of single family and townhomes epitomizes the definition of convenient location. It is nestled in between Rt 29, 66, and Fairfax County Parkway; close by Costco, Home Depot, Wegmans and Fairfax Corner. 12585 Birkdale is tucked in the back of the community, by a scenic little pond, so it's a peaceful spot to come home to at the end of the day. This sun-filled townhome boasts hardwood floors on the main and upper levels, including the staircases! The main level provides a spacious living/dining room including a wall niche and home theatre panel. The kitchen has stunning granite with soft gray tones. Lots of counter and cabinet space and a good sized pantry too, for all your cooking and storage needs. One special feature of the kitchen is a corner, gas fireplace which will truly make this space the "heart of the home" this winter. Off the kitchen is a beautiful Trex deck with black aluminum railings, talk about maintenance free! Also conveying is a metal pergola on the deck, with fabric cover to provide a shady sitting area. On the upper level, you are greeted by a generous sized landing leading you to a fabulous primary suite. There is a large walk in closet, upgraded tile bathroom with double sinks, soaking tub and separate shower. Ceiling fan and recessed lighting complete the suite. The two secondary bedrooms will "wow" you with the amount of floor and closet space! The lower level has a recreation room with direct access to the backyard definite potential as a bedroom or office, a full bath and laundry room. Some special features of this Centex built home include 9 foot ceilings on all 3 levels, fully fenced backyard, brick paver patio, 2 car garage with additional storage, new HVAC in 2019, roof replaced approximately 7 years ago, seller to provide $1000 for lower level carpet. This home provides abundant space, practical floor plan, lots of upgrades and a great location....stop by to see it soon!

    This property is off market, which means it's not currently listed for sale or rent on Zillow. This may be different from what's available on other websites or public sources.

    Facts & features

    Interior

    Bedrooms & bathrooms
    • Bedrooms: 3
    • Bathrooms: 4
    • Full bathrooms: 3
    • 1/2 bathrooms: 1
    Heating
    • Forced air
    Cooling
    • Central
    Appliances
    • Included: Dishwasher, Dryer, Garbage disposal, Microwave, Refrigerator, Washer
    Features
    • Upgraded Countertops, Floor Plan - Open, Window Treatments, Master Bath(s), Crown Moldings, Dining Area, Kitchen - Table Space, Kitchen - Eat-In, Breakfast Area, Kitchen - Island
    • Flooring: Hardwood
    • Has fireplace: Yes
    Interior area
    • Total interior livable area: 2,237 sqft

    Property

    Parking
    • Parking features: Garage - Attached
    Features
    • Exterior features: Other, Brick
    Lot
    • Size: 2,178 Square Feet
    Details
    • Parcel number: 0554170100

    Construction

    Type & style
    • Home type: Townhouse
    Materials
    • brick
    • Roof: Composition
    Condition
    • Year built: 2004

    Community & HOA

    HOA
    • Has HOA: Yes
    • HOA fee: $69 monthly
    Location
    • Region: Fairfax

    Financial & listing details

    • Price per square foot: $351/sqft
    • Tax assessed value: $722,380
    • Annual tax amount: $8,351

    Price history

    DateEventPrice
    11/16/2021Sold$665,000-1.5%$297/sqft
    Source: Bright MLS #VAFX2024764 Report a problem
    10/6/2021Pending sale$674,900$302/sqft
    Source: RE/MAX International #VAFX2024764 Report a problem
    10/6/2021Contingent$674,900$302/sqft
    Source: Bright MLS #VAFX2024764 Report a problem
    9/29/2021Listed for sale$674,900-0.7%$302/sqft
    Source: Bright MLS #VAFX2024764 Report a problem
    9/28/2021Listing removed$679,900$304/sqft
    Source: Bright MLS #VAFX2019502 Report a problem
    9/15/2021Listed for sale$679,900+13.3%$304/sqft
    Source: Bright MLS #VAFX2019502 Report a problem
    9/7/2018Sold$599,900$268/sqft
    Source: Public Record Report a problem
    7/31/2018Pending sale$599,900$268/sqft
    Source: Keller Williams Realty McLean #1002105148 Report a problem
    7/26/2018Listed for sale$599,900+26.3%$268/sqft
    Source: Keller Williams Realty #1002105148 Report a problem
    10/7/2008Sold$475,000-3.1%$212/sqft
    Source: Public Record Report a problem
    7/19/2008Listed for sale$490,000-7.5%$219/sqft
    Source: Long and Foster Real Estate #FX6755775 Report a problem
    6/30/2008Sold$530,000+1%$237/sqft
    Source: Public Record Report a problem
    5/10/2008Listed for sale$525,000-16.7%$235/sqft
    Source: Long and Foster Real Estate #FX6755775 Report a problem
    4/27/2006Sold$630,000$282/sqft
    Source: Public Record Report a problem

    Public tax history

    YearProperty taxesTax assessment
    2025$8,351 +9.6%$722,380 +9.8%
    2024$7,621 +4.2%$657,820 +1.5%
    2023$7,311 +3%$647,820 +4.4%
    2022$7,095 $620,440 +9.3%
    2021-- $567,740 +0.6%
    2020$6,678 +5.7%$564,290 +5.7%
    2019$6,320 +4.8%$534,030 +4.8%
    2018$6,029 +1.9%$509,390
    2017$5,914 +0.2%$509,390
    2016$5,901 +6%$509,390 +2.1%
    2015$5,569 +2.7%$499,010 +2.5%
    2014$5,421 $486,840 +6.8%
    2013-- $455,890 +3.5%
    2012-- $440,600
    2011-- $440,600 +0.7%
    2010-- $437,730 -3.7%
    2009-- $454,420 -10.5%
    2008-- $507,880 +0.5%
    2007-- $505,220
    Find assessor info on the county website

    Neighborhood: Fair Lakes

    Nearby schools

    GreatSchools rating
    Schools provided by the listing agent
    • District: Fairfax County Public Schools

    Source: The MLS. This data may not be complete. We recommend contacting the local school district to confirm school assignments for this home.

    Get a cash offer in 3 minutes
    Find out how much your home could sell for in as little as 3 minutes with a no-obligation cash offer.
    Estimated market value
    $784,800
    Get a cash offer in 3 minutes
    Find out how much your home could sell for in as little as 3 minutes with a no-obligation cash offer.
    Estimated market value
    $784,800