Welcome to 12585 Eliot Street in Broomfield! This beautifully updated 4-bedroom, 3-bathroom home offers a custom high-end kitchen with all-new soft close cabinetry, appliances, granite countertops, under-cabinet lighting and stylish finishes. The main level features high ceilings, expansive and separate living room wired for surround-sound, dining and family rooms with a mix of newly-refinished white oak hardwood floors and new carpeting. A convenient ½ bath and laundry room lives right off the garage. Up the quarter turn stairway, you’ll find all 4 bedrooms – 2 dedicated bedrooms with a generous full bathroom and another bedroom with French doors and a walk-in closet that would be perfect for an office. The balcony-style hallway leads to the primary bedroom retreat with vaulted ceilings, large vanity, separate shower, oversized tub and a spacious walk-in closet. The fully-finished basement offers an ideal space for an additional home office or recreation room while leading to a large storage and utility room with a new tankless hot water heater.
Enjoy the outdoors in your private backyard on a custom pergola with retractable awnings/shades and a wrap-around bar. Mature landscaping with fully irrigated yard, flower beds, garden beds and raspberry bushes! Adorning the newer impact-resistant roof sits a 6.8kW solar panel system that can eliminate an entire power bill. Just steps from huge Columbine Meadows Park, Metzger Farm Open Space, numerous trails, creeks and more, this home blends nature with the convenience of being perfectly situated in Broomfield. Nearby shopping, dining, and easy access to I-25 and US-36 make commuting to Denver and Boulder effortless. See floorplans and virtual tour here: https://tinyurl.com/jkbvk92b Don’t wait, call Listing Broker to schedule a private showing!
Sold for $637,500
$637,500
12585 Eliot Street, Broomfield, CO 80020
4beds
2,532sqft
Single Family Residence
Built in 1998
5,000 Square Feet Lot
$640,900 Zestimate®
$252/sqft
$3,066 Estimated rent
Home value
$640,900
$609,000 - $673,000
$3,066/mo
Zestimate® history
Owner options
List your home for rent
$3,066/mo
Rent Zestimate®
Find your next renter with Zillow Rental Manager. Plus, with online applications, you can quickly screen prospective tenants – for free.
$3,066/mo
Rent Zestimate®
Refinance and save
$3,713/mo
Est. payment
Refinancing to a lower rate could help reduce your monthly payments and save thousands over the life of the loan.
$3,713/mo
Est. payment
Explore your selling options
Work with a Zillow partner agent
Leverage their expertise and Zillow's premium Showcase listings to get your home seen by more buyers.
Get startedList with your own agent
Get your home in front of millions of buyers by listing it on Zillow.
Learn how to do itSell it yourself
Take full control of how buyers see your home on Zillow by listing For Sale by Owner (FSBO).
List your homeWhat's special
Zillow last checked:
Listing updated:
Listed by:
Justin Berry 303-564-1889 justin@berryhomesearch.com,
Your Castle Real Estate Inc
Bought with:
Mike Kornelsen, 100069766
Coldwell Banker Global Luxury Denver
Source: REcolorado as distributed by MLS GRID,MLS#: 6712497
Facts & features
Interior
Bedrooms & bathrooms
- Bedrooms: 4
- Bathrooms: 3
- Full bathrooms: 2
- 1/2 bathrooms: 1
- Main level bathrooms: 1
Primary bedroom
- Level: Upper
Bedroom
- Level: Upper
Bedroom
- Level: Upper
Bedroom
- Level: Upper
Primary bathroom
- Level: Upper
Bathroom
- Level: Main
Bathroom
- Level: Upper
Bonus room
- Level: Basement
Dining room
- Level: Main
Family room
- Level: Main
Kitchen
- Level: Main
Laundry
- Level: Main
Living room
- Level: Main
Utility room
- Level: Basement
Heating
- Forced Air
Cooling
- Central Air
Appliances
- Included: Cooktop, Dishwasher, Disposal, Dryer, Gas Water Heater, Microwave, Oven, Refrigerator, Tankless Water Heater, Washer
Features
- Ceiling Fan(s), Eat-in Kitchen, Granite Counters, High Ceilings, High Speed Internet, Open Floorplan, Primary Suite, Sound System, Vaulted Ceiling(s), Walk-In Closet(s), Wired for Data
- Flooring: Carpet, Vinyl, Wood
- Windows: Bay Window(s), Double Pane Windows, Window Coverings, Window Treatments
- Basement: Crawl Space,Daylight,Finished,Interior Entry,Partial
- Number of fireplaces: 1
- Fireplace features: Family Room, Gas
- Common walls with other units/homes: No Common Walls
Interior area
- Total structure area: 2,532
- Total interior livable area: 2,532 sqft
- Finished area above ground: 1,913
- Finished area below ground: 429
Property
Parking
- Total spaces: 2
- Parking features: Concrete
- Attached garage spaces: 2
Features
- Levels: Two
- Stories: 2
- Patio & porch: Covered, Deck
- Exterior features: Garden, Private Yard, Smart Irrigation
Lot
- Size: 5,000 Square Feet
- Features: Landscaped, Sprinklers In Front, Sprinklers In Rear
Details
- Parcel number: R0106525
- Zoning: PUD
- Special conditions: Standard
Construction
Type & style
- Home type: SingleFamily
- Architectural style: Contemporary
- Property subtype: Single Family Residence
Materials
- Brick, Frame
- Foundation: Concrete Perimeter
- Roof: Composition
Condition
- Updated/Remodeled
- Year built: 1998
Utilities & green energy
- Sewer: Public Sewer
- Water: Public
Green energy
- Energy efficient items: Appliances, Thermostat, Water Heater
Community & HOA
Community
- Security: Carbon Monoxide Detector(s), Smoke Detector(s), Video Doorbell
- Subdivision: Willow Run
HOA
- Has HOA: No
Location
- Region: Broomfield
Financial & listing details
- Price per square foot: $252/sqft
- Tax assessed value: $605,630
- Annual tax amount: $4,166
- Date on market: 6/13/2024
- Listing terms: Cash,Conventional,FHA,VA Loan
- Exclusions: Washer/Dryer Are Negotiable. Av Equipment Rack In Mechanical Room. Attached Coatracks, Hooks And Accessory Holders Throughout House, Laundry And Garage. Video Doorbell, Seller To Replace With Standard Doorbell Prior To Possession Date.
- Ownership: Individual
- Road surface type: Paved
Price history
| Date | Event | Price |
|---|---|---|
| 7/22/2024 | Sold | $637,500+0.4%$252/sqft |
Source:  REcolorado as distributed by MLS GRID #6712497 Report a problem REcolorado as distributed by MLS GRID #6712497 Report a problem | ||
| 6/21/2024 | Pending sale | $635,000$251/sqft |
Source: REcolorado as distributed by MLS GRID #6712497 Report a problem | ||
| 6/13/2024 | Listed for sale | $635,000+58%$251/sqft |
Source: REcolorado as distributed by MLS GRID #6712497 Report a problem | ||
| 3/31/2017 | Sold | $401,999+3.3%$159/sqft |
Source:  IRES as distributed by MLS GRID #811493 Report a problem IRES as distributed by MLS GRID #811493 Report a problem | ||
| 2/16/2017 | Listed for sale | $389,000+47.3%$154/sqft |
Source: 8z Real Estate #811493 Report a problem | ||
| 10/14/2011 | Sold | $264,000+12.4%$104/sqft |
Source: Public Record Report a problem | ||
| 10/2/2011 | Pending sale | $234,900$93/sqft |
Source: CAVU REAL ESTATE #1016987 Report a problem | ||
| 9/2/2011 | Price change | $234,900-4.1%$93/sqft |
Source: CAVU REAL ESTATE #1016987 Report a problem | ||
| 8/7/2011 | Price change | $244,900-3.9%$97/sqft |
Source: CAVU REAL ESTATE #1016987 Report a problem | ||
| 7/16/2011 | Listed for sale | $254,900-3.4%$101/sqft |
Source: CAVU REAL ESTATE #1016987 Report a problem | ||
| 10/1/2004 | Sold | $264,000$104/sqft |
Source: Public Record Report a problem | ||
Public tax history
| Year | Property taxes | Tax assessment |
|---|---|---|
| 2025 | $4,205 +0.9% | $40,580 -5.4% |
| 2024 | $4,166 +21.6% | $42,890 -3.6% |
| 2023 | $3,426 -3% | $44,500 +42.6% |
| 2022 | $3,533 +5.2% | $31,200 |
| 2021 | $3,357 -0.1% | $31,200 +6.4% |
| 2020 | $3,359 +8.7% | $29,330 -0.7% |
| 2019 | $3,090 | $29,540 +12.7% |
| 2018 | $3,090 +9.8% | $26,200 -9.5% |
| 2017 | $2,815 +8.5% | $28,960 +23.1% |
| 2016 | $2,594 +0% | $23,530 +21.4% |
| 2015 | $2,594 +18.2% | $19,380 |
| 2014 | $2,195 +1.5% | $19,380 -0.1% |
| 2013 | $2,163 +0.5% | $19,390 |
| 2012 | $2,152 -1.3% | $19,390 |
| 2011 | $2,179 +0.1% | $19,390 -1.2% |
| 2010 | $2,177 -2.6% | $19,620 |
| 2009 | $2,236 +4.8% | $19,620 -3.1% |
| 2008 | $2,134 +1.6% | $20,250 |
| 2007 | $2,101 | $20,250 +3.8% |
| 2006 | -- | $19,500 |
| 2005 | -- | $19,500 -0.1% |
| 2004 | -- | $19,510 -13% |
| 2003 | -- | $22,420 +12.7% |
| 2002 | -- | $19,900 |
Find assessor info on the county website
Neighborhood: Willow Run
Nearby homes
- $545,9004 bd3 ba1.8k sqft12591 Eliot St, Broomfield, CO 80020Off Market
- $496,9003 bd2 ba1.3k sqft12579 Eliot St, Broomfield, CO 80020Off Market
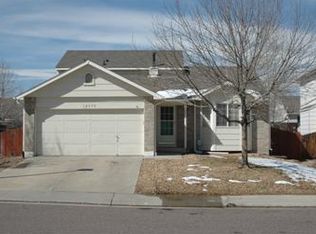
- $506,3003 bd3 ba1.3k sqft12573 Eliot St, Broomfield, CO 80020Off Market
- $545,0003 bd3 ba2k sqft12597 Eliot St, Broomfield, CO 80020Sold
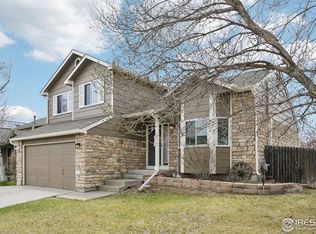
- $550,5003 bd3 ba2k sqft12590 Elm Ln, Broomfield, CO 80020Off Market
- $567,9003 bd2 ba1.6k sqft12584 Elm Ln, Broomfield, CO 80020Off Market
- $515,1003 bd2 ba1.4k sqft12580 Eliot St, Broomfield, CO 80020Off Market
- $653,5004 bd4 ba2.5k sqft12596 Elm Ln, Broomfield, CO 80020Off Market
Nearby schools
GreatSchools rating
- 4/10Mountain View Elementary SchoolGrades: PK-5Distance: 0.9 mi
- 7/10Westlake Middle SchoolGrades: 6-8Distance: 1.2 mi
- 9/10Legacy High SchoolGrades: 9-12Distance: 1.4 mi
Schools provided by the listing agent
- Elementary: Mountain View
- Middle: Westlake
- High: Legacy
- District: Adams 12 5 Star Schl
Source: REcolorado as distributed by MLS GRID. This data may not be complete. We recommend contacting the local school district to confirm school assignments for this home.
Get a cash offer in 3 minutes
Find out how much your home could sell for in as little as 3 minutes with a no-obligation cash offer.
Estimated market value
$640,900
Get a cash offer in 3 minutes
Find out how much your home could sell for in as little as 3 minutes with a no-obligation cash offer.
Estimated market value
$640,900
- Colorado
- Broomfield County
- Broomfield
- 80020
- Willow Run
- 12585 Eliot Street
Nearby cities
Nearby neighborhoods
Nearby zip codes
Other Broomfield Topics
