Welcome to GRAN PARADISO, an upscale gated community in Venice Florida. This coach home is positioned on the center of a large pond. The lanai is strategically facing the East. There are many spectacular upgrades to this home, the first of which you will see upon entering. The entry has custom trim work reaching over 20 feet in height. Upgraded carpeting has recently been to the stairs. Quality paint in a neutral color is seen throughout the main living area. The great room boasts a Custom built fireplace and custom cabinetry with decorative shelving in the alcove. Dimmer lighting has also been added to enhance the area. Moving onto the kitchen and dining area you will find a watercolor glass tile backsplash with over and under counter lighting. A glass etched pantry door and large deep stainless sink as also been added. Custom trim work accentuates the dining area. The owners have added engineered hardwood flooring to the master suite. Custom window treatments give the area a clean finished look. The laundry room has had cabinets installed. Both guest rooms have had new high quality carpeting installed recently. Last but not least is the lanai area. Upgrades include additional electrical outlets, a heavy duty TV mount and curtains to make this a cozy additional living space. This home has fully taken advantage of Smart Home voice controlled technology. Lights can be turned on or off from almost any room. Music can be played in every room including the lanai. The front door can be locked or unlocked, and the thermostat can be changed. The kitchen and dining lights can also be dimmed to differing degrees. Owner has a valid Real Estate license.
Sold for $450,000
$450,000
12585 GHIBERTI CIRCLE #202, VENICE, FL 34293
3beds
2,187sqft
Condominium
Built in 2019
-- sqft lot
$426,300 Zestimate®
$206/sqft
$2,785 Estimated rent
Home value
$426,300
$384,000 - $473,000
$2,785/mo
Zestimate® history
Owner options
List your home for rent
$2,785/mo
Rent Zestimate®
Find your next renter with Zillow Rental Manager. Plus, with online applications, you can quickly screen prospective tenants – for free.
$2,785/mo
Rent Zestimate®
Refinance and save
$3,608/mo
Est. payment
Refinancing to a lower rate could help reduce your monthly payments and save thousands over the life of the loan.
$3,608/mo
Est. payment
Explore your selling options
Work with a Zillow partner agent
Leverage their expertise and Zillow's premium Showcase listings to get your home seen by more buyers.
Get startedList with your own agent
Get your home in front of millions of buyers by listing it on Zillow.
Learn how to do itSell it yourself
Take full control of how buyers see your home on Zillow by listing For Sale by Owner (FSBO).
List your homeWhat's special
Zillow last checked:
Listing updated:
Listed by:
Camilo Perez 833-700-2782,
HOME SOLD REALTY LLC 833-700-2782
Bought with:
Non-Member Agent
STELLAR NON-MEMBER OFFICE
Source: Stellar MLS,MLS#: TB8331834 Originating MLS: Suncoast Tampa
Originating MLS: Suncoast Tampa
Facts & features
Interior
Bedrooms & bathrooms
- Bedrooms: 3
- Bathrooms: 2
- Full bathrooms: 2
Rooms
- Room types: Great Room
Primary bedroom
- Features: Dual Sinks, Walk-In Closet(s)
- Level: Second
- Area: 280 Square Feet
- Dimensions: 14x20
Bedroom 2
- Features: Walk-In Closet(s)
- Level: Second
- Area: 160 Square Feet
- Dimensions: 10x16
Bedroom 3
- Features: Walk-In Closet(s)
- Level: Second
- Area: 187 Square Feet
- Dimensions: 11x17
Dining room
- Level: Second
- Area: 120 Square Feet
- Dimensions: 10x12
Great room
- Level: Second
Kitchen
- Features: Pantry
- Level: Second
- Area: 198 Square Feet
- Dimensions: 11x18
Living room
- Level: Second
- Area: 300 Square Feet
- Dimensions: 15x20
Heating
- Central, Heat Pump
Cooling
- Central Air
Appliances
- Included: Dishwasher, Dryer, Electric Water Heater, Ice Maker, Range, Refrigerator, Washer
- Laundry: Other
Features
- Crown Molding, High Ceilings, Kitchen/Family Room Combo, Open Floorplan, PrimaryBedroom Upstairs
- Flooring: Carpet, Ceramic Tile, Engineered Hardwood
- Has fireplace: Yes
- Fireplace features: Electric
Interior area
- Total structure area: 2,917
- Total interior livable area: 2,187 sqft
Property
Parking
- Total spaces: 2
- Parking features: Driveway, Golf Cart Parking
- Attached garage spaces: 2
- Has uncovered spaces: Yes
Features
- Levels: Two
- Stories: 2
- Exterior features: Other
- Has view: Yes
- View description: Pond
- Has water view: Yes
- Water view: Pond
Details
- Parcel number: 0778031188
- Zoning: V
- Special conditions: None
Construction
Type & style
- Home type: Condo
- Property subtype: Condominium
Materials
- Stucco
- Foundation: Slab
- Roof: Tile
Condition
- Completed
- New construction: No
- Year built: 2019
Utilities & green energy
- Sewer: Public Sewer
- Water: Public
- Utilities for property: Cable Available, Electricity Connected, Public, Street Lights
Community & HOA
Community
- Features: Fitness Center, Gated Community - Guard, Playground, Pool, Tennis Court(s)
- Pet fee: $0 monthly
- Subdivision: COACH HOMES 3/GRAN PARADISO PH
HOA
- Has HOA: Yes
- Services included: 24-Hour Guard, Cable TV, Common Area Taxes, Insurance, Internet, Maintenance Structure, Maintenance Grounds, Pest Control, Pool Maintenance, Recreational Facilities
- HOA fee: $688 monthly
- HOA name: Gran Paradiso HOA
- Second HOA name: KW Property Management
Location
- Region: Venice
Financial & listing details
- Price per square foot: $206/sqft
- Tax assessed value: $353,200
- Annual tax amount: $5,079
- Date on market: 12/20/2024
- Cumulative days on market: 32 days
- Listing terms: Cash,FHA
- Ownership: Condominium
- Total actual rent: 0
- Electric utility on property: Yes
- Road surface type: Asphalt
Price history
| Date | Event | Price |
|---|---|---|
| 4/25/2025 | Sold | $450,000-4.1%$206/sqft |
Source:  Stellar MLS #TB8331834 Report a problem Stellar MLS #TB8331834 Report a problem | ||
| 1/27/2025 | Pending sale | $469,000$214/sqft |
Source: Stellar MLS #TB8331834 Report a problem | ||
| 12/20/2024 | Price change | $469,000-0.2%$214/sqft |
Source: Stellar MLS #TB8331834 Report a problem | ||
| 12/16/2024 | Price change | $469,900-2.1%$215/sqft |
Source: Owner Report a problem | ||
| 11/20/2024 | Listed for sale | $479,900+72%$219/sqft |
Source: Owner Report a problem | ||
| 8/2/2019 | Sold | $279,000$128/sqft |
Source: Public Record Report a problem | ||
Public tax history
| Year | Property taxes | Tax assessment |
|---|---|---|
| 2025 | $5,377 +4.7% | $230,371 +2.9% |
| 2024 | $5,138 +1.2% | $223,879 +3% |
| 2023 | $5,079 +10.4% | $217,358 +3% |
| 2022 | $4,599 +2.4% | $211,027 +3% |
| 2021 | $4,492 +0.3% | $204,881 +1.4% |
| 2020 | $4,478 | $202,052 |
| 2019 | -- | -- |
Find assessor info on the county website
Neighborhood: 34293
Nearby homes
- $316,5003 bd2 ba1.7k sqft12585 Ghiberti Cir #101, Venice, FL 34293Off Market
- $319,1003 bd2 ba1.7k sqft12585 Ghiberti Cir #102, Venice, FL 34293Off Market
- $347,7003 bd2 ba1.7k sqft12595 Ghiberti Cir #101, Venice, FL 34293Off Market
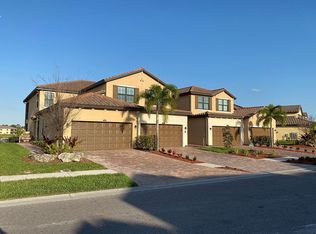
- $303,1003 bd3 ba1.8k sqft20145 Lagente Circle, Venice, FL 34293Off Market
- $340,1003 bd2 ba1.7k sqft12355 Ghiberti Cir, Venice, FL 34293Off Market
- $391,7003 bd2 ba2.1k sqft12355 Ghiberti Cir UNIT 202, Venice, FL 34293Off Market
- $2,3003 bd2 ba1.7k sqft12355 Ghiberti Cir #101, Venice, FL 34293For Rent
- $352,0003 bd2 ba2.1k sqft12355 Ghiberti Cir #201, Venice, FL 34293Off Market
Nearby schools
GreatSchools rating
- 9/10Taylor Ranch Elementary SchoolGrades: PK-5Distance: 2 mi
- 7/10Venice Middle SchoolGrades: 6-8Distance: 2.1 mi
- 7/10Venice Senior High SchoolGrades: 9-12Distance: 7.4 mi
Get a cash offer in 3 minutes
Find out how much your home could sell for in as little as 3 minutes with a no-obligation cash offer.
Estimated market value
$426,300
Get a cash offer in 3 minutes
Find out how much your home could sell for in as little as 3 minutes with a no-obligation cash offer.
Estimated market value
$426,300
- Florida
- Sarasota County
- Venice
- 34293
- 12585 GHIBERTI CIRCLE Unit 202
Nearby cities
Nearby neighborhoods
Nearby zip codes
Other Venice Topics
