Nestled up on Lodge Drive in Garfield's Lost Bridge Village, this home offers over 3400 finished sq.ft. of living space, w/large sized rooms, 4.15 acres of land & a newly shingled roof! There's plenty of space to spread out both indoors & outdoors. Garages & storage abound w/a 2-car attached garage, double carport area beneath the sunroom & detached, 1400 sq.ft., 3-bay garage. Entertain family & friends in the open concept kitchen/dining/living room. Followed by relaxation w/calming views in the oversized sunroom. When the day is done, retreat to the spacious primary bedroom w/attached study/office, dressing area, private bathroom & tons of built-ins! Rounding out this level is a guest bedroom, full bath, walk-in pantry/mud room, plus separate laundry room. Head down to the basement to find the third bedroom w/attached bath & a family room that connects to the workshop space as well as walks-out to the carport. Come embrace the opportunity & envision the potential that this home & land have to offer!
Sold for $440,000
$440,000
12585 Lodge Dr, Garfield, AR 72732
3beds
3,442sqft
Single Family Residence
Built in 1979
4.15 Acres Lot
$532,200 Zestimate®
$128/sqft
$-- Estimated rent
Home value
$532,200
$468,000 - $607,000
Not available
Zestimate® history
Owner options
List your home for rent
Find your next renter with Zillow Rental Manager. Plus, with online applications, you can quickly screen prospective tenants – for free.
Refinance and save
$3,220/mo
Est. payment
Refinancing to a lower rate could help reduce your monthly payments and save thousands over the life of the loan.
$3,220/mo
Est. payment
Explore your selling options
Work with a Zillow partner agent
Leverage their expertise and Zillow's premium Showcase listings to get your home seen by more buyers.
Get startedList with your own agent
Get your home in front of millions of buyers by listing it on Zillow.
Learn how to do itSell it yourself
Take full control of how buyers see your home on Zillow by listing For Sale by Owner (FSBO).
List your homeWhat's special
Guest bedroomPrivate bathroomSeparate laundry roomCalming viewsLarge sized roomsSpacious primary bedroomNewly shingled roof
Zillow last checked:
Listing updated:
Listed by:
Jessica Urbanick steve@beaverlakerealty.net,
Beaver Lake Realty
Bought with:
Shanna Jones, SA00085587
Kaufmann Realty, LLC
Source: ArkansasOne MLS,MLS#: 1290615 Originating MLS: Northwest Arkansas Board of REALTORS MLS
Originating MLS: Northwest Arkansas Board of REALTORS MLSFacts & features
Interior
Bedrooms & bathrooms
- Bedrooms: 3
- Bathrooms: 3
- Full bathrooms: 3
Heating
- Central, Electric, Heat Pump
Cooling
- Central Air, Electric
Appliances
- Included: Dryer, Dishwasher, Electric Range, Electric Water Heater, Microwave, Refrigerator, Washer
Features
- Built-in Features, Storage, Sun Room, Workshop
- Flooring: Carpet
- Basement: Finished,Partial,Walk-Out Access
- Number of fireplaces: 1
- Fireplace features: Living Room, Wood Burning
Interior area
- Total structure area: 3,442
- Total interior livable area: 3,442 sqft
Property
Parking
- Total spaces: 6
- Parking features: Garage, Asphalt, Garage Door Opener
- Has garage: Yes
- Covered spaces: 6
Features
- Levels: Two
- Stories: 2
- Patio & porch: Covered, Deck, Porch
- Pool features: Community
- Fencing: Front Yard,Split Rail
- Has view: Yes
- View description: Seasonal View
- Body of water: Beaver Lake
Lot
- Size: 4.15 Acres
- Features: Level, None, Outside City Limits, Subdivision, Sloped, Views, Wooded
Details
- Additional structures: Outbuilding
- Additional parcels included: 1505617000
- Parcel number: 1505568000
- Special conditions: None
Construction
Type & style
- Home type: SingleFamily
- Architectural style: Ranch,Traditional
- Property subtype: Single Family Residence
Materials
- Other, See Remarks
- Foundation: Slab
- Roof: Asphalt,Shingle
Condition
- New construction: No
- Year built: 1979
Utilities & green energy
- Sewer: Public Sewer
- Water: Public
- Utilities for property: Electricity Available, Sewer Available, Water Available
Community & HOA
Community
- Features: Clubhouse, Fitness, Playground, Tennis Court(s), Lake, Pool
- Subdivision: Whitney Mountain Sec 1 Rurban
HOA
- Has HOA: Yes
- Services included: Association Management
- HOA fee: $497 annually
- HOA name: Lbvca
- HOA phone: 479-359-3204
Location
- Region: Garfield
Financial & listing details
- Price per square foot: $128/sqft
- Tax assessed value: $481,010
- Annual tax amount: $1,609
- Date on market: 10/29/2024
- Cumulative days on market: 52 days
- Road surface type: Paved
Price history
| Date | Event | Price |
|---|---|---|
| 1/29/2025 | Sold | $440,000-7.4%$128/sqft |
Source:  ArkansasOne MLS #1290615 Report a problem ArkansasOne MLS #1290615 Report a problem | ||
| 11/9/2024 | Listed for sale | $475,000$138/sqft |
Source: ArkansasOne MLS #1290615 Report a problem | ||
Public tax history
| Year | Property taxes | Tax assessment |
|---|---|---|
| 2025 | $2,086 -4% | $40,870 |
| 2024 | $2,173 -4.4% | $40,870 |
| 2023 | $2,273 -2.2% | $40,870 |
| 2022 | $2,323 +0.1% | $40,870 |
| 2021 | $2,321 +4% | $40,870 -13.7% |
| 2020 | $2,233 +20.6% | $47,380 |
| 2019 | $1,852 -18.6% | $47,380 |
| 2018 | $2,276 | $47,380 |
| 2017 | $2,276 +8.1% | $47,380 |
| 2016 | $2,104 | $47,380 -35.2% |
| 2015 | $2,104 +0.2% | $73,110 |
| 2014 | $2,100 +3% | $73,110 |
| 2013 | $2,040 | $73,110 |
| 2012 | -- | $73,110 +17% |
| 2011 | $1,800 | $62,480 +1.6% |
| 2010 | -- | $61,480 |
| 2009 | -- | $61,480 |
| 2008 | -- | $61,480 +26.5% |
| 2007 | -- | $48,620 |
| 2006 | -- | $48,620 +44.7% |
| 2005 | -- | $33,610 |
| 2004 | -- | $33,610 |
| 2003 | -- | $33,610 +18.2% |
| 2002 | -- | $28,430 |
| 2001 | -- | $28,430 |
| 2000 | -- | $28,430 |
Find assessor info on the county website
Neighborhood: 72732
Nearby homes
- $333,300-- bd2 ba1.8k sqft12586 Lodge Dr, Garfield, AR 72732Off Market
- $19,000-- bd-- ba-- sqftLodge Dr, Garfield, AR 72732Off Market
- $2,500-- bd-- ba-- sqft12585 Lodge Dr, Garfield, AR 72732Off Market
- $275,3003 bd2 ba1.8k sqft12531 Lodge Dr, Garfield, AR 72732Off Market
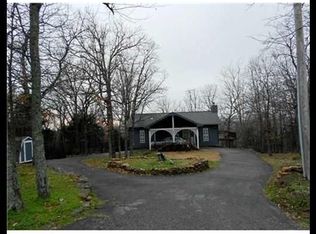
- $19,000-- bd-- ba-- sqft12561 Lodge Dr, Garfield, AR 72732Off Market
- $19,000-- bd-- ba-- sqft12561 Lodge Dr, Garfield, AR 72732Off Market
- $19,000-- bd-- ba-- sqftLodge Dr, Garfield, AR 72732Off Market
- $263,0003 bd2 ba1.9k sqft12598 Lodge Dr, Garfield, AR 72732Sold
Nearby schools
GreatSchools rating
- 8/10Frank Tillery Elementary SchoolGrades: PK-5Distance: 12.5 mi
- 8/10Lingle Middle SchoolGrades: 6-8Distance: 12.7 mi
- 5/10Rogers Heritage High SchoolGrades: 9-12Distance: 12.7 mi
Schools provided by the listing agent
- District: Rogers
Source: ArkansasOne MLS. This data may not be complete. We recommend contacting the local school district to confirm school assignments for this home.
Sell for more on Zillow
Get a Zillow Showcase℠ listing at no additional cost and you could sell for .
$532,200
2% more
+$10,644
With Zillow Showcase(estimated)
$542,844
Sell for more on Zillow
Get a Zillow Showcase℠ listing at no additional cost and you could sell for .
$532,200
2% more
+$10,644
With Zillow Showcase(estimated)
$542,844
- Arkansas
- Benton County
- Garfield
- 72732
- 12585 Lodge Dr
