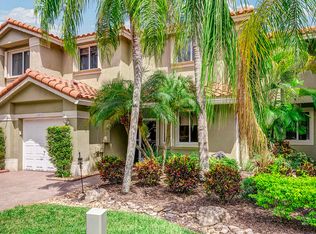
Come see this corner unit in the Fairways, a super quiet, gated & safe neighborhood, one of Heron Bay's most desired locations. Pet & kid friendly. Enjoy the spacious feel with soaring ceilings paired with expansive full-height windows. Light cascades throughout. The oversized open patio provides ample outdoor living space, perfect for entertaining. Assoc. allows the option to screen in. Huge side yard offering unmatched privacy & peaceful nature views. Space to breathe, room to live! Mature trees & minimal landscaping means low maintenance. Meticulous owner has updated big ticket items, Roof 2020, A/C 2021, Ductwork cleaned 2025, Appliances 2017/2024, Water Htr 2023, Painted 2026, Full Hurricane Shutters. Beautiful crown moulding throughout. Annual rentals allowed. Love where you live!
Sold for $510,000
$510,000
12585 NW 56th Drive, Coral Springs, FL 33076
3beds
1,623sqft
Townhouse
Built in 2000
3,474 Square Feet Lot
$510,100 Zestimate®
$314/sqft
$3,896 Estimated rent
Home value
$510,100
$485,000 - $536,000
$3,896/mo
Zestimate® history
Owner options
List your home for rent
$3,896/mo
Rent Zestimate®
Find your next renter with Zillow Rental Manager. Plus, with online applications, you can quickly screen prospective tenants – for free.
$3,896/mo
Rent Zestimate®
Refinance and save
$3,998/mo
Est. payment
Refinancing to a lower rate could help reduce your monthly payments and save thousands over the life of the loan.
$3,998/mo
Est. payment
Explore your selling options
Work with a Zillow partner agent
Leverage their expertise and Zillow's premium Showcase listings to get your home seen by more buyers.
Get startedList with your own agent
Get your home in front of millions of buyers by listing it on Zillow.
Learn how to do itSell it yourself
Take full control of how buyers see your home on Zillow by listing For Sale by Owner (FSBO).
List your homeWhat's special
Expansive full-height windowsMature treesAmple outdoor living spaceCorner unitBeautiful crown moulding throughoutLight cascades throughoutFull hurricane shutters
Zillow last checked:
Listing updated:
Listed by:
William W Priest 954-817-8135,
EXP Realty LLC
Bought with:
Ana Maria Zapata, 3486818
Compass Florida, LLC
Source: BeachesMLS,MLS#: B26029314 Originating MLS: BeachesMLS
Originating MLS: BeachesMLSFacts & features
Interior
Bedrooms & bathrooms
- Bedrooms: 3
- Bathrooms: 3
- Full bathrooms: 2
- 1/2 bathrooms: 1
- Main level bathrooms: 1
Primary bedroom
- Area: 224
- Dimensions: 16 X 14
Bedroom 2
- Area: 154
- Dimensions: 14 X 11
Bedroom 3
- Area: 156
- Dimensions: 12 X 13
Dining room
- Area: 156
- Dimensions: 13 X 12
Family room
- Area: 165
- Dimensions: 15 X 11
Kitchen
- Area: 150
- Dimensions: 15 X 10
Living room
- Area: 240
- Dimensions: 20 X 12
Heating
- Central, Electric
Cooling
- Central Air, Ceiling Fan(s), Electric
Appliances
- Included: Dryer, Dishwasher, Electric Range, Electric Water Heater, Disposal, Ice Maker, Microwave, Range, Refrigerator, Water Heater, Washer
- Laundry: Inside, In Garage, Laundry Tub, Sink
Features
- Breakfast Bar, Built-in Features, Breakfast Area, Bathtub, Dining Area, Separate/Formal Dining Room, Dual Sinks, Entrance Foyer, Garden Tub/Roman Tub, High Ceilings, Pantry, Split Bedrooms, Soaking Tub, Separate Shower, Upper Level Primary, Vaulted Ceiling(s), Bar, Walk-In Closet(s)
- Flooring: Ceramic Tile, Laminate, Tile, Wood
- Windows: Casement Window(s)
- Has fireplace: No
Interior area
- Total structure area: 1,777
- Total interior livable area: 1,623 sqft
Property
Parking
- Total spaces: 7
- Parking features: Attached, Concrete, Driveway, Garage, Garage Door Opener, Open, Paver Block
- Attached garage spaces: 2
- Uncovered spaces: 5
Accessibility
- Accessibility features: None
Features
- Levels: Two
- Stories: 2
- Patio & porch: Deck, Patio
- Exterior features: Garden, Lighting, Outdoor Living Area
- Pool features: Association, Heated
- Fencing: Back Yard,Fenced
- Has view: Yes
- View description: Garden
Lot
- Size: 3,474 Square Feet
- Features: Corner Lot, Landscaped, Sprinkler System, < 1/4 Acre
Details
- Parcel number: 484106100211
- Zoning: RC-6,12,15
- Special conditions: Standard
Construction
Type & style
- Home type: Townhouse
- Architectural style: Mediterranean
- Property subtype: Townhouse
Materials
- Attic/Crawl Hatchway(s) Insulated, Blown-In Insulation, Block, Stucco
- Foundation: Slab
- Roof: Barrel,Tile
Condition
- Resale,Updated/Remodeled
- New construction: No
- Year built: 2000
Utilities & green energy
- Electric: Circuit Breakers, Fuses
- Sewer: Public Sewer
- Water: Public
- Utilities for property: Cable Available, Electricity Available, Phone Connected, Sewer Connected, Water Connected
Community & HOA
Community
- Features: Home Owners Association, Gated, Property Manager On-Site, Street Lights
- Security: Security System Leased, Security System, Security Gate, Gated with Guard, Secured Garage/Parking, Gated Community, Smoke Detector(s), Security Guard
- Subdivision: HERON BAY FOUR
HOA
- Has HOA: Yes
- Amenities included: Basketball Court, Billiard Room, Cabana, Clubhouse, Community Kitchen, Fitness Center, Gated, Library, Management, Maintenance, Picnic Area, Playground, Pickleball, Pool, Parking, Racquetball, Sauna, Spa/Hot Tub, Security, Sidewalks, Tennis Court(s)
- Services included: Common Areas, Insurance, Maintenance Structure, Pool(s), Recreation Facilities, Reserve Fund, Roof
- HOA fee: $390 monthly
- HOA name: Heron Bay
- HOA phone: 954-575-2200
- Second HOA fee: $790 quarterly
- Second HOA name: KW Prop Mgmnt
- Second HOA phone: 954-575-2200
Location
- Region: Coral Springs
Financial & listing details
- Price per square foot: $314/sqft
- Tax assessed value: $312,980
- Annual tax amount: $6,653
- Date on market: 5/16/2026
- Cumulative days on market: 22 days
- Listing terms: Cash,Conventional,FHA
- Electric utility on property: Yes
- Road surface type: Asphalt
Price history
| Date | Event | Price |
|---|---|---|
| 7/24/2026 | Sold | $510,000-1%$314/sqft |
Source:  BeachesMLS #B26029314 Report a problem BeachesMLS #B26029314 Report a problem | ||
| 6/4/2026 | Pending sale | $515,000$317/sqft |
Source: eXp Realty #B26029314 Report a problem | ||
| 6/1/2026 | Price change | $515,000-2.8%$317/sqft |
Source: BeachesMLS #B26029314 Report a problem | ||
| 5/16/2026 | Listed for sale | $530,000+63.1%$327/sqft |
Source: eXp Realty #B26029314 Report a problem | ||
| 8/27/2015 | Sold | $325,000+1.6%$200/sqft |
Source: Public Record Report a problem | ||
| 1/25/2005 | Sold | $320,000+26.9%$197/sqft |
Source: Public Record Report a problem | ||
| 7/23/2004 | Sold | $252,100+9.7%$155/sqft |
Source: Public Record Report a problem | ||
| 10/15/2002 | Sold | $229,900+25.3%$142/sqft |
Source: Public Record Report a problem | ||
| 8/10/2001 | Sold | $183,500+13.6%$113/sqft |
Source: Public Record Report a problem | ||
| 7/26/2000 | Sold | $161,500$100/sqft |
Source: Public Record Report a problem | ||
Public tax history
| Year | Property taxes | Tax assessment |
|---|---|---|
| 2025 | $6,654 +3.1% | $312,980 +2.9% |
| 2024 | $6,454 +3.1% | $304,160 +3% |
| 2023 | $6,258 +5.1% | $295,310 +3% |
| 2022 | $5,956 +4.9% | $286,710 +3% |
| 2021 | $5,680 +3.1% | $278,360 +1.4% |
| 2020 | $5,511 +0.3% | $274,520 +0.8% |
| 2019 | $5,497 | $272,280 +1.9% |
| 2018 | $5,497 +4.7% | $267,210 +2.1% |
| 2017 | $5,248 -7.9% | $261,720 -10.5% |
| 2016 | $5,698 -7.6% | $292,500 |
| 2015 | $6,165 +62.1% | -- |
| 2014 | $3,804 | -- |
| 2013 | $3,804 +5% | $190,990 +7.9% |
| 2012 | $3,624 +3.7% | $176,980 +7.9% |
| 2011 | $3,496 -4.9% | $164,090 -4% |
| 2010 | $3,674 -0.5% | $170,980 -4.7% |
| 2009 | $3,693 -33.2% | $179,390 -36.1% |
| 2008 | $5,525 -11.1% | $280,710 -6.6% |
| 2007 | $6,213 -5.5% | $300,540 +2.5% |
| 2006 | $6,572 | $293,210 +26.1% |
| 2005 | -- | $232,610 +16.9% |
| 2004 | $5,616 +6.5% | $198,900 +8.7% |
| 2003 | $5,273 +33.2% | $183,060 +22.5% |
| 2002 | $3,960 -2.7% | $149,390 +8.1% |
| 2001 | $4,071 +192.1% | $138,160 |
| 2000 | $1,394 | -- |
Find assessor info on the county website
Neighborhood: 33076
Nearby homes
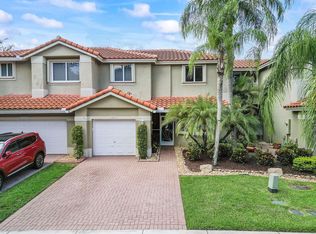
- $499,9993 bd3 ba1.6k sqft12573 NW 56th Dr, Coral Springs, FL 33076For Sale
- $557,0003 bd3 ba1.6k sqft12573 NW 56th Dr #12573, Pompano Beach, FL 33076Sold
- $539,8003 bd3 ba2k sqft12561 NW 56th Dr, Coral Springs, FL 33076Off Market
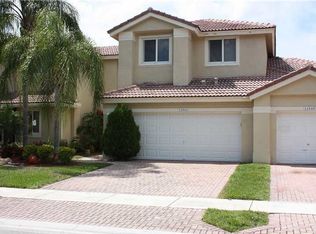
- $487,5003 bd3 ba2k sqft12561 NW 56th Dr #12561, Pompano Beach, FL 33076Off Market
- $564,3003 bd2 ba2.2k sqft12615 NW 56th Dr, Pompano Beach, FL 33076Off Market
- $471,8003 bd2 ba1.5k sqft12603 NW 56th Dr, Coral Springs, FL 33076Off Market
- $451,1003 bd2 ba1.3k sqft12603 NW 56th Dr #12603, Pompano Beach, FL 33076Off Market
- $519,5003 bd2 ba220 sqft12602 NW 56th Dr, Coral Springs, FL 33076Off Market
Nearby schools
GreatSchools rating
- 10/10Park Trails Elementary SchoolGrades: PK-5Distance: 2 mi
- 9/10Westglades Middle SchoolGrades: 6-8Distance: 1.4 mi
- 9/10Marjory Stoneman Douglas High SchoolGrades: 9-12Distance: 1.7 mi
Schools provided by the listing agent
- Elementary: Park Trails
- Middle: Westglades
- High: Marjory Stoneman Douglas
Source: BeachesMLS. This data may not be complete. We recommend contacting the local school district to confirm school assignments for this home.
Get a cash offer in 3 minutes
Find out how much your home could sell for in as little as 3 minutes with a no-obligation cash offer.
Estimated market value
$510,100
Get a cash offer in 3 minutes
Find out how much your home could sell for in as little as 3 minutes with a no-obligation cash offer.
Estimated market value
$510,100
- Florida
- Broward County
- Coral Springs
- 33076
- 12585 NW 56th Drive
Nearby cities
Nearby zip codes
Other Coral Springs Topics
