What can I say about this amazing home that is better than new! Why - well let me just say that they have a lot of features that you just cant find in new construction these days - such as a fence, pull down attic stairs in the garage, some windows have blinds, wainscoting in the foyer, cased windows and doors, taller baseboards, crown molding, lots of storage and a programmable thermostat. When you arrive at this quiet neighborhood you will notice that there are underground utilities, a mailbox bank and street lights - the neighbors even get together for fun gatherings throughout the year. Upon entering this “Smart” home - which faces south - you will see a large foyer, wood look plank flooring and an abundance of natural light - at all times of the day. This is really a 3-way split floorplan with tall granite counters and light paint colors throughout. In the front of the home is a guest suite complete with ensuite full bath and walk-in closet. Down the hall is the laundry room with storage closet and the door to the garage. The 2 additional bedrooms and bath are off to the side of the greatroom. Then onto the greatroom with its boxed ceiling and - WOW - this kitchen is amazing and has an 8ft long kitchen island, stainless appliances, corner pantry and under cabinet lighting. Finally the main suite is on the back of the home overlooking the back yard - the bathroom is almost as large as the bedroom - with separate tile shower, garden tub, double vanity and oversized closet. Out back there is a nice covered patio, privacy fence and even a fountain. The location couldn’t be any better - close to shopping, the Sports Park off Bauer Rd around the corner, close proximity to Pensacola NAS and the VA Hospital. Ask about concessions.
Sold for $373,000
$373,000
12585 Windsor Dr, Pensacola, FL 32506
4beds
2,022sqft
Single Family Residence
Built in 2022
6,534 Square Feet Lot
$376,000 Zestimate®
$184/sqft
$2,850 Estimated rent
Home value
$376,000
$335,000 - $421,000
$2,850/mo
Zestimate® history
Owner options
List your home for rent
$2,850/mo
Rent Zestimate®
Find your next renter with Zillow Rental Manager. Plus, with online applications, you can quickly screen prospective tenants – for free.
$2,850/mo
Rent Zestimate®
Refinance and save
$2,850/mo
Est. payment
Refinancing to a lower rate could help reduce your monthly payments and save thousands over the life of the loan.
$2,850/mo
Est. payment
Explore your selling options
Work with a Zillow partner agent
Leverage their expertise and Zillow's premium Showcase listings to get your home seen by more buyers.
Get startedList with your own agent
Get your home in front of millions of buyers by listing it on Zillow.
Learn how to do itSell it yourself
Take full control of how buyers see your home on Zillow by listing For Sale by Owner (FSBO).
List your homeWhat's special
Granite countersPrivacy fenceKitchen islandCorner pantryCased windows and doorsLight paint colorsOversized closet
Zillow last checked:
Listing updated:
Listed by:
Lynn Peters 850-418-0129,
Levin Rinke Realty
Bought with:
Tracy Ratzin
Emerald Coast Realty Pros
Source: PAR,MLS#: 658595
Facts & features
Interior
Bedrooms & bathrooms
- Bedrooms: 4
- Bathrooms: 3
- Full bathrooms: 3
Primary bedroom
- Level: First
- Area: 242.2
- Dimensions: 17.3 x 14
Bedroom
- Level: First
- Area: 144
- Dimensions: 12 x 12
Bedroom 1
- Level: First
- Area: 126.65
- Dimensions: 11.4 x 11.11
Bedroom 2
- Level: First
- Area: 127.77
- Dimensions: 11.5 x 11.11
Bathroom
- Level: First
- Area: 3534.6
- Dimensions: 411 x 8.6
Bathroom 1
- Level: First
- Area: 43.46
- Dimensions: 5.3 x 8.2
Kitchen
- Level: First
- Area: 182.98
- Dimensions: 12.11 x 15.11
Heating
- Central
Cooling
- Central Air, Ceiling Fan(s), ENERGY STAR Qualified Equipment
Appliances
- Included: Electric Water Heater, Built In Microwave, Dishwasher, Disposal, ENERGY STAR Qualified Dishwasher, ENERGY STAR Qualified Appliances, ENERGY STAR Qualified Water Heater
- Laundry: Inside, W/D Hookups
Features
- Storage, Baseboards, Ceiling Fan(s), Crown Molding, High Ceilings, High Speed Internet, Recessed Lighting, Smart Thermostat
- Flooring: Carpet, Simulated Wood
- Windows: Double Pane Windows, Some Blinds, Shutters
- Has basement: No
Interior area
- Total structure area: 2,022
- Total interior livable area: 2,022 sqft
Property
Parking
- Total spaces: 4
- Parking features: 2 Car Garage, Front Entrance, Garage Door Opener
- Garage spaces: 2
Features
- Levels: One
- Stories: 1
- Patio & porch: Covered, Porch
- Exterior features: Rain Gutters
- Pool features: None
- Fencing: Back Yard,Privacy
Lot
- Size: 6,534 Square Feet
- Dimensions: 52 X 128
- Features: Central Access, Interior Lot, Sprinkler
Details
- Parcel number: 022s326003009001
- Zoning description: County,Res Single
Construction
Type & style
- Home type: SingleFamily
- Architectural style: Contemporary, Ranch
- Property subtype: Single Family Residence
Materials
- Frame
- Foundation: Pillar/Post/Pier
- Roof: Shingle,Hip
Condition
- Resale
- New construction: No
- Year built: 2022
Utilities & green energy
- Electric: Circuit Breakers, Copper Wiring
- Sewer: Public Sewer
- Water: Public
- Utilities for property: Cable Available, Underground Utilities
Green energy
- Energy efficient items: Ridge Vent, Appliances
Community & HOA
Community
- Security: Smoke Detector(s)
- Subdivision: Kissimmee Pointe
HOA
- Has HOA: Yes
- Services included: Association, Management
- HOA fee: $400 annually
Location
- Region: Pensacola
Financial & listing details
- Price per square foot: $184/sqft
- Tax assessed value: $335,144
- Annual tax amount: $4,009
- Price range: $373K - $373K
- Date on market: 2/5/2025
- Cumulative days on market: 47 days
- Road surface type: Paved
Price history
| Date | Event | Price |
|---|---|---|
| 4/11/2025 | Sold | $373,000-1.6%$184/sqft |
Source:  PAR #658595 Report a problem PAR #658595 Report a problem | ||
| 3/24/2025 | Pending sale | $378,900$187/sqft |
Source:  Navarre Area BOR #967862 Report a problem Navarre Area BOR #967862 Report a problem | ||
| 3/24/2025 | Contingent | $378,900$187/sqft |
Source: PAR #658595 Report a problem | ||
| 2/14/2025 | Price change | $378,900-0.3%$187/sqft |
Source: PAR #658595 Report a problem | ||
| 2/5/2025 | Listed for sale | $380,000+9.5%$188/sqft |
Source: PAR #658595 Report a problem | ||
| 5/26/2022 | Sold | $346,900-1.4%$172/sqft |
Source: PAR #604121 Report a problem | ||
| 2/20/2022 | Listed for sale | $351,900$174/sqft |
Source: PAR #604121 Report a problem | ||
Public tax history
| Year | Property taxes | Tax assessment |
|---|---|---|
| 2024 | $4,009 -4.7% | $335,144 +10.9% |
| 2023 | $4,206 +1107% | $302,207 +1411% |
| 2022 | $348 | $20,000 |
Find assessor info on the county website
Neighborhood: 32506
Nearby homes
- $352,300-- bd8 ba1.7k sqft12581 Windsor Dr, Pensacola, FL 32506Off Market
- $329,800-- bd8 ba1.7k sqft12589 Windsor Dr, Pensacola, FL 32506Off Market
- $374,0003 bd3 ba2k sqft12577 Windsor Dr, Pensacola, FL 32506Sold
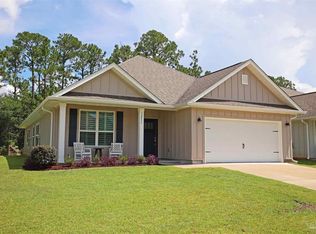
- $367,6003 bd3 ba2k sqft12593 Windsor Dr, Pensacola, FL 32506Off Market

- $345,0004 bd2 ba1.8k sqft12573 Windsor Dr, Pensacola, FL 32506Sold
- $332,200-- bd8 ba1.7k sqft12597 Windsor Dr, Pensacola, FL 32506Off Market
- $375,0004 bd2 ba1.8k sqft12584 Windsor Dr, Pensacola, FL 32506Sold
- $364,700-- bd10 ba2k sqft12588 Windsor Dr, Pensacola, FL 32506Off Market
Nearby schools
GreatSchools rating
- 6/10Blue Angels Elementary SchoolGrades: PK-5Distance: 2.9 mi
- 5/10Jim C. Bailey Middle SchoolGrades: 6-8Distance: 3.3 mi
- 3/10Escambia High SchoolGrades: 9-12Distance: 6.7 mi
Schools provided by the listing agent
- Elementary: Blue Angels
- Middle: BAILEY
- High: Escambia
Source: PAR. This data may not be complete. We recommend contacting the local school district to confirm school assignments for this home.


Get pre-qualified for a loan
At Zillow Home Loans, we can pre-qualify you in as little as 5 minutes with no impact to your credit score.An equal housing lender. NMLS #10287.
Sell for more on Zillow
Get a Zillow Showcase℠ listing at no additional cost and you could sell for .
$376,000
2% more
+$7,520
With Zillow Showcase(estimated)
$383,520
- Florida
- Escambia County
- Pensacola
- 32506
- 12585 Windsor Dr
Nearby cities
Nearby neighborhoods
Nearby zip codes
Other Pensacola Topics
