Incredible opportunity to be the next owner of 12586 E. Ashlan Ave. Current owners have spent the last 22 years upgrading, caring for, and enjoying this 2.4 acre property that has it all. From the moment your drive through the automatic security gate you can see the level of pride and care that the owners have put into this estate. The grounds are extremely well manicured with vast areas of grass, amazing parking areas for every car and toy you own, and a 2000 square foot shop with capacity to house the longest RV possible. Inside the home you are immediately met an amazing entry with distressed hickory hardwood floors that cover all the living areas within the house. The home features a formal dining room, breakfast nook, bar seating, and a chef's kitchen that has the capacity to host many of your family and friends at the same time. The kitchen features a built in WOLF gas range, built in Sub ZERO refrigerator and freezer, built in Sharp microwave and built in coffee maker. Pair all of this with OWNED SOLAR, a four car garage, and even room to grow with a blank slate on the most Northern part of the property. If you are looking for the most SHARP, yet rural property, come take a look at 12586 E. Ashlan, it will meet the needs of your pickiest buyer!
Sold for $1,275,000
Tax assessed value
$1,275,000
12586 E Ashlan Ave, Sanger, CA 93657
4beds
3baths
3,100sqft
Residential, Single Family Residence
Built in 1999
2.4 Acres Lot
$1,305,200 Zestimate®
$411/sqft
$3,899 Estimated rent
Home value
$1,305,200
$1.24M - $1.37M
$3,899/mo
Zestimate® history
Owner options
List your home for rent
$3,899/mo
Rent Zestimate®
Find your next renter with Zillow Rental Manager. Plus, with online applications, you can quickly screen prospective tenants – for free.
$3,899/mo
Rent Zestimate®
Refinance and save
$8,071/mo
Est. payment
Refinancing to a lower rate could help reduce your monthly payments and save thousands over the life of the loan.
$8,071/mo
Est. payment
Explore your selling options
Work with a Zillow partner agent
Leverage their expertise and Zillow's premium Showcase listings to get your home seen by more buyers.
Get startedList with your own agent
Get your home in front of millions of buyers by listing it on Zillow.
Learn how to do itSell it yourself
Take full control of how buyers see your home on Zillow by listing For Sale by Owner (FSBO).
List your homeWhat's special
Zillow last checked:
Listing updated:
Listed by:
Jason B. Higton DRE #01978135 559-978-8586,
Realty Concepts, Ltd. - Fresno,
Ryan Higton DRE #01957204 559-903-3880,
Realty Concepts, Ltd. - Fresno
Bought with:
Karrie R. Garner, DRE #01914587
Real Broker
Source: Fresno MLS,MLS#: 616515Originating MLS: Fresno MLS
Facts & features
Interior
Bedrooms & bathrooms
- Bedrooms: 4
- Bathrooms: 3
Primary bedroom
- Area: 0
- Dimensions: 0 x 0
Bedroom 1
- Area: 0
- Dimensions: 0 x 0
Bedroom 2
- Area: 0
- Dimensions: 0 x 0
Bedroom 3
- Area: 0
- Dimensions: 0 x 0
Bedroom 4
- Area: 0
- Dimensions: 0 x 0
Bathroom
- Features: Tub/Shower, Shower
Dining room
- Features: Formal
- Area: 0
- Dimensions: 0 x 0
Family room
- Area: 0
- Dimensions: 0 x 0
Kitchen
- Features: Eat-in Kitchen, Breakfast Bar, Pantry
- Area: 0
- Dimensions: 0 x 0
Living room
- Area: 0
- Dimensions: 0 x 0
Basement
- Area: 0
Heating
- Has Heating (Unspecified Type)
Cooling
- Central Air
Appliances
- Included: Built In Range/Oven, Gas Appliances, Electric Appliances, Disposal, Dishwasher, Microwave, Refrigerator
- Laundry: Inside, Utility Room, Gas Dryer Hookup
Features
- Flooring: Carpet, Tile, Hardwood
- Number of fireplaces: 1
- Fireplace features: Masonry
Interior area
- Total structure area: 3,100
- Total interior livable area: 3,100 sqft
Property
Parking
- Parking features: Garage - Attached, Open
- Has attached garage: Yes
- Has uncovered spaces: Yes
Features
- Levels: One
- Stories: 1
- Patio & porch: Covered
- Spa features: Bath
- Fencing: Cross Fenced
Lot
- Size: 2.4 Acres
- Features: Rural, Pasture, Sprinklers In Front, Sprinklers In Rear, Sprinklers Auto
Details
- Additional structures: Workshop
- Parcel number: 30831049
Construction
Type & style
- Home type: SingleFamily
- Architectural style: Ranch
- Property subtype: Residential, Single Family Residence
Materials
- Stucco, Stone
- Foundation: Concrete
- Roof: Tile
Condition
- Year built: 1999
Utilities & green energy
- Sewer: Septic Tank
- Water: Private
- Utilities for property: Public Utilities, Propane
Community & HOA
Community
- Security: Security Gate
Location
- Region: Sanger
Financial & listing details
- Price per square foot: $411/sqft
- Tax assessed value: $1,275,000
- Annual tax amount: $16,153
- Date on market: 8/8/2024
- Cumulative days on market: 6 days
- Listing agreement: Exclusive Right To Sell
- Listing terms: Conventional,Cash
Price history
| Date | Event | Price |
|---|---|---|
| 9/13/2024 | Sold | $1,275,000+2%$411/sqft |
Source: Fresno MLS #616515 Report a problem | ||
| 8/16/2024 | Pending sale | $1,250,000$403/sqft |
Source: Fresno MLS #616515 Report a problem | ||
| 8/8/2024 | Listed for sale | $1,250,000+2559.6%$403/sqft |
Source: Fresno MLS #616515 Report a problem | ||
| 7/29/1999 | Sold | $47,000$15/sqft |
Source: Public Record Report a problem | ||
Public tax history
| Year | Property taxes | Tax assessment |
|---|---|---|
| 2025 | $16,153 +85.1% | $1,275,000 +79.7% |
| 2024 | $8,727 +1.5% | $709,589 +2% |
| 2023 | $8,600 +2.3% | $695,677 +2% |
| 2022 | $8,409 +2.7% | $682,037 +3.9% |
| 2021 | $8,187 +3% | $656,600 +1% |
| 2020 | $7,946 +6.7% | $650,000 +6.6% |
| 2019 | $7,450 +6.4% | $610,000 +4% |
| 2018 | $6,999 +1.8% | $586,500 +2% |
| 2017 | $6,876 +4.5% | $575,000 |
| 2016 | $6,579 +0.8% | $575,000 +3.2% |
| 2015 | $6,526 +6.2% | $557,200 +6.8% |
| 2014 | $6,147 | $521,800 |
| 2013 | -- | $521,800 +10% |
| 2012 | -- | $474,400 -5% |
| 2011 | -- | $499,400 |
| 2010 | -- | $499,400 |
| 2009 | -- | $499,400 -5.4% |
| 2008 | -- | $528,160 +2% |
| 2007 | -- | $517,805 +2% |
| 2006 | -- | $507,653 +2% |
| 2005 | -- | $497,700 +2% |
| 2004 | -- | $487,942 +1.9% |
| 2003 | -- | $479,000 +119.2% |
| 2002 | -- | $218,562 +3.5% |
| 2001 | $2,319 | $211,140 |
Find assessor info on the county website
Neighborhood: 93657
Nearby homes
- $672,3004 bd2 ba1.6k sqft12540 E Ashlan Ave, Sanger, CA 93657Off Market

- $768,5004 bd2 ba2.3k sqft12614 E Ashlan Ave, Sanger, CA 93657Off Market
- $700,1004 bd3 ba2.2k sqft4082 N Greenwood Ave, Sanger, CA 93657Off Market
- $828,4004 bd3 ba2k sqft12506 E Ashlan Ave, Sanger, CA 93657Off Market
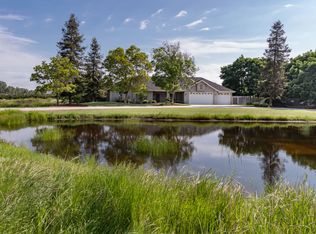
- $1,006,7004 bd3 ba3.1k sqft12664 E Ashlan Ave, Sanger, CA 93657Off Market
- $1,081,9003 bd3 ba3.3k sqft12521 E Richert Ave, Sanger, CA 93657Off Market
- $919,9004 bd2 ba3k sqft3940 N Owl Perch Ct, Sanger, CA 93657Off Market
- $705,6004 bd2 ba2.2k sqft12678 E Ashlan Ave, Sanger, CA 93657Off Market
Nearby schools
GreatSchools rating
- 8/10Fairmont Elementary SchoolGrades: K-8Distance: 1 mi
- 8/10Sanger High SchoolGrades: 9-12Distance: 6.5 mi
Schools provided by the listing agent
- Elementary: Fairmont
- Middle: Fairmont
- High: Sanger
Source: Fresno MLS. This data may not be complete. We recommend contacting the local school district to confirm school assignments for this home.
Get a cash offer in 3 minutes
Find out how much your home could sell for in as little as 3 minutes with a no-obligation cash offer.
Estimated market value
$1,305,200
Get a cash offer in 3 minutes
Find out how much your home could sell for in as little as 3 minutes with a no-obligation cash offer.
Estimated market value
$1,305,200
- California
- Fresno County
- Sanger
- 93657
- 12586 E Ashlan Ave
Nearby cities
Nearby zip codes
Other Sanger Topics
