**Assumable loan available with a phenomal rate of 2.75%, must meet VA guidelines.** Welcome to 12586 Itani Way, a bright and spacious 4-bedroom, 2-bathroom home designed for comfortable Florida living in a desirable Jacksonville location. This well-maintained, single-story home offers a modern, open-concept layout with vaulted ceilings in the kitchen, perfect for everyday living and entertaining. The upgraded kitchen features granite countertops, a large island with a breakfast bar, stainless steel appliances, a farmhouse sink, and a generous walk-in pantry. Tile flooring flows through the main living areas and bathrooms, while the bedrooms provides cozy carpet underfoot. Natural light pours in through the many windows, creating a warm and inviting atmosphere throughout. The dining area is conveniently located just off the kitchen, making mealtime gatherings effortless. The spacious living room features sliding glass doors that lead to the backyard with a small concrete slab patio, ideal for enjoying your morning coffee or relaxing in the Florida sunshine. The primary suite is a true retreat with a tray ceiling, a large walk-in closet, and an ensuite bathroom offering dual sinks, a separate soaking tub, and a walk-in shower for added convenience. Additional storage and linen closets throughout the home ensure everything has its place, providing the organized living space today’s buyers desire. Located in the growing Pumpkin Hill/Oceanway area, this home offers quick access to nearby shopping, dining, and entertainment, with an easy commute to downtown Jacksonville, the Beaches, and JAX Airport. Don’t miss your chance to own this beautiful, modern home with a spacious layout, upgraded finishes, and a prime location in Jacksonville!
Sold for $339,000
$339,000
12586 Itani Way, Jacksonville, FL 32226
4beds
1,926sqft
Single Family Residence
Built in 2017
5,632 Square Feet Lot
$334,100 Zestimate®
$176/sqft
$2,116 Estimated rent
Home value
$334,100
$314,000 - $357,000
$2,116/mo
Zestimate® history
Owner options
List your home for rent
$2,116/mo
Rent Zestimate®
Find your next renter with Zillow Rental Manager. Plus, with online applications, you can quickly screen prospective tenants – for free.
$2,116/mo
Rent Zestimate®
Refinance and save
$2,372/mo
Est. payment
Refinancing to a lower rate could help reduce your monthly payments and save thousands over the life of the loan.
$2,372/mo
Est. payment
Explore your selling options
Work with a Zillow partner agent
Leverage their expertise and Zillow's premium Showcase listings to get your home seen by more buyers.
Get startedList with your own agent
Get your home in front of millions of buyers by listing it on Zillow.
Learn how to do itSell it yourself
Take full control of how buyers see your home on Zillow by listing For Sale by Owner (FSBO).
List your homeWhat's special
Granite countertopsCozy carpetEnsuite bathroomGenerous walk-in pantrySeparate soaking tubTile flooringDining area
Zillow last checked:
Listing updated:
Listed by:
Vanessa Hernandez 954-266-8375,
HDZ REALTY 954-266-8375
Bought with:
Non-Member Agent
STELLAR NON-MEMBER OFFICE
Source: Stellar MLS,MLS#: L4954151 Originating MLS: Lakeland
Originating MLS: Lakeland
Facts & features
Interior
Bedrooms & bathrooms
- Bedrooms: 4
- Bathrooms: 2
- Full bathrooms: 2
Primary bedroom
- Features: En Suite Bathroom, Storage Closet
- Level: First
Kitchen
- Features: Pantry, No Closet
- Level: First
Living room
- Features: No Closet
- Level: First
Heating
- Central
Cooling
- Central Air
Appliances
- Included: Dishwasher, Exhaust Fan, Microwave, Refrigerator, Water Softener
- Laundry: Electric Dryer Hookup, Washer Hookup
Features
- Ceiling Fan(s), Vaulted Ceiling(s)
- Flooring: Carpet, Ceramic Tile
- Has fireplace: No
Interior area
- Total structure area: 1,956
- Total interior livable area: 1,926 sqft
Property
Parking
- Total spaces: 2
- Parking features: Garage - Attached
- Attached garage spaces: 2
Features
- Levels: One
- Stories: 1
- Exterior features: Lighting, Rain Gutters
Lot
- Size: 5,632 Square Feet
Details
- Parcel number: 1066020765
- Zoning: PUD
- Special conditions: None
Construction
Type & style
- Home type: SingleFamily
- Property subtype: Single Family Residence
Materials
- Wood Frame
- Foundation: Slab
- Roof: Shingle
Condition
- Completed
- New construction: No
- Year built: 2017
Utilities & green energy
- Sewer: Public Sewer
- Water: Well
- Utilities for property: Electricity Available
Community & HOA
Community
- Features: Community Mailbox, Park
- Pet fee: $0 monthly
- Subdivision: CEDARBROOK PH 01
HOA
- Has HOA: Yes
- HOA fee: $32 monthly
- HOA name: Cedarbrook
Location
- Region: Jacksonville
Financial & listing details
- Price per square foot: $176/sqft
- Tax assessed value: $294,059
- Annual tax amount: $5,427
- Date on market: 7/1/2025
- Cumulative days on market: 73 days
- Listing terms: Assumable,Cash,Conventional,FHA,USDA Loan,VA Loan
- Ownership: Fee Simple
- Total actual rent: 24000
- Electric utility on property: Yes
- Road surface type: Paved
Price history
| Date | Event | Price |
|---|---|---|
| 10/24/2025 | Sold | $339,000-0.3%$176/sqft |
Source:  Stellar MLS #L4954151 Report a problem Stellar MLS #L4954151 Report a problem | ||
| 9/25/2025 | Pending sale | $339,900$176/sqft |
Source: Stellar MLS #L4954151 Report a problem | ||
| 9/18/2025 | Price change | $339,900-2.9%$176/sqft |
Source: Stellar MLS #L4954151 Report a problem | ||
| 7/26/2025 | Listed for sale | $349,900-2.8%$182/sqft |
Source: Stellar MLS #L4954151 Report a problem | ||
| 7/16/2025 | Listing removed | $360,000$187/sqft |
Source: Stellar MLS #L4954151 Report a problem | ||
| 7/2/2025 | Listed for sale | $360,000+44.6%$187/sqft |
Source: Stellar MLS #L4954151 Report a problem | ||
| 9/13/2024 | Listing removed | $2,000-4.8%$1/sqft |
Source: Zillow Rentals Report a problem | ||
| 8/6/2024 | Price change | $2,100-6.7%$1/sqft |
Source: Zillow Rentals Report a problem | ||
| 7/3/2024 | Listed for rent | $2,250$1/sqft |
Source: Zillow Rentals Report a problem | ||
| 8/15/2019 | Sold | $249,000$129/sqft |
Source:  realMLS #996954 Report a problem realMLS #996954 Report a problem | ||
| 7/31/2019 | Pending sale | $249,000$129/sqft |
Source: Atlantic Beach Office #996954 Report a problem | ||
| 5/24/2019 | Listed for sale | $249,000+18.6%$129/sqft |
Source: Atlantic Beach Office #996954 Report a problem | ||
| 7/17/2017 | Sold | $210,000$109/sqft |
Source: Public Record Report a problem | ||
Public tax history
| Year | Property taxes | Tax assessment |
|---|---|---|
| 2024 | $5,427 +3.3% | $290,772 +10% |
| 2023 | $5,256 +14.8% | $264,339 +10% |
| 2022 | $4,577 +13.4% | $240,309 +10% |
| 2021 | $4,035 +6.1% | $218,463 +7.1% |
| 2020 | $3,804 -1.1% | $204,008 +0.3% |
| 2019 | $3,847 +3.5% | $203,492 +4.6% |
| 2018 | $3,716 | $194,454 |
| 2017 | $3,716 | -- |
Find assessor info on the county website
Neighborhood: Pumpkin Hill
Nearby homes
- $313,6004 bd2 ba1.9k sqft12586 Itani Way #1, Jacksonville, FL 32226Off Market
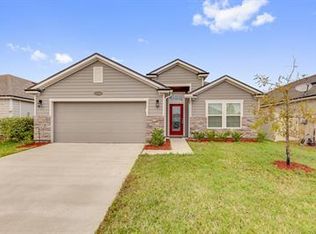
- $313,6004 bd2 ba1.9k sqft12586 Itani Way #1-14787639, Jacksonville, FL 32226Off Market
- $346,2004 bd3 ba1.8k sqft12580 Itani Way, Jacksonville, FL 32226Off Market
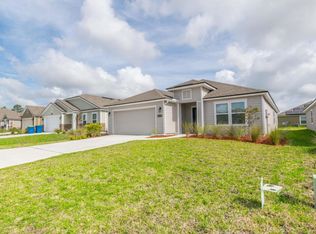
- $325,4003 bd2 ba1.7k sqft12592 Itani Way, Jacksonville, FL 32226Off Market
- $382,6003 bd2 ba1.6k sqft12574 Itani Way, Jacksonville, FL 32226Off Market
- $312,1003 bd2 ba1.5k sqft12598 Itani Way, Jacksonville, FL 32226Off Market
- $305,5003 bd2 ba1.6k sqft3977 Emilio Ln, Jacksonville, FL 32226Sold
- $360,1004 bd2 ba2.2k sqft3971 Emilio Ln, Jacksonville, FL 32226Off Market
Nearby schools
GreatSchools rating
- 6/10New Berlin Elementary SchoolGrades: K-5Distance: 0.8 mi
- 4/10Oceanway SchoolGrades: 6-8Distance: 4.7 mi
- 3/10First Coast High SchoolGrades: 9-12Distance: 3.6 mi
Schools provided by the listing agent
- High: First Coast High
Source: Stellar MLS. This data may not be complete. We recommend contacting the local school district to confirm school assignments for this home.
Get a cash offer in 3 minutes
Find out how much your home could sell for in as little as 3 minutes with a no-obligation cash offer.
Estimated market value
$334,100
Get a cash offer in 3 minutes
Find out how much your home could sell for in as little as 3 minutes with a no-obligation cash offer.
Estimated market value
$334,100
- Florida
- Duval County
- Jacksonville
- 32226
- Pumpkin Hill
- 12586 Itani Way
Nearby cities
Nearby neighborhoods
Nearby zip codes
Other Jacksonville Topics
