Here's your chance to live in Windance Country Club and Golf course community, just a short walk to the lake with lake privileges.( All of the following are brand new in the home; new driveway, new fence, new countertops, new paint inside, new window screens and tint to keep power bills low, new toilets, new kitchen appliances, new lights and ceiling fans, new garage door opener, added insulation over the garage, renovated cabinets in kitchen, new irrigation system with controls) From the minute you step into this like-new home that was exquisitely updated and upgraded in 2024 with high end finishes, including gorgeous kitchen countertops, you will fall in love with your new home! Nestled on a beautifully landscaped, large corner lot within the prestigious Windance Country Club and Gulf Course community, this stunning four bedroom is packed with upgrades and designed for modern comfort and style. From the moment you arrive, you'll notice the brand new poured concrete driveway and the gorgeous new shadow box fence surrounding the backyard. The inviting front porch leads you into a bright entry foyer that opens to a sprawling floor plan, complete with formal dining room, an airy living room with 10 foot ceilings, and an electric fireplace for cozy evenings. The brand new kitchen boasts absolutely gorgeous new countertops, stainless steel appliances, and an eat-in breakfast area perfect for mornings with the family. Bathrooms are updated with quartz countertops and the primary bath is your personal retreat with a jetted lounging tub, walk-in shower, double vanity, and two separate closets. Step outside to your serene backyard oasis, complete with new no maintenance composite deck that is perfect for entertaining. The exterior also features a new irrigation system, fresh paint, and newly tinted windows with updated screens. Additional perks include: Golf cart space in the garage, spacious bedrooms with walk-in closets, and move-in ready condition, just unpack and enjoy! This well-maintained home combines modern upgrades with timeless charm and sits on a premier golf course. Don't miss out on this rare opportunity to live in a truly exceptional home. Schedule your showing today!
Closed
Price Unknown
12586 Lake Village Dr, Gulfport, MS 39503
4beds
2,091sqft
Residential, Single Family Residence
Built in 1999
0.3 Acres Lot
$322,300 Zestimate®
$--/sqft
$2,190 Estimated rent
Home value
$322,300
$287,000 - $361,000
$2,190/mo
Zestimate® history
Owner options
List your home for rent
$2,190/mo
Rent Zestimate®
Find your next renter with Zillow Rental Manager. Plus, with online applications, you can quickly screen prospective tenants – for free.
$2,190/mo
Rent Zestimate®
Refinance and save
$120/mo
Est. payment
Refinancing to a lower rate could help reduce your monthly payments and save thousands over the life of the loan.
$120/mo
Est. payment
Explore your selling options
Work with a Zillow partner agent
Leverage their expertise and Zillow's premium Showcase listings to get your home seen by more buyers.
Get startedList with your own agent
Get your home in front of millions of buyers by listing it on Zillow.
Learn how to do itSell it yourself
Take full control of how buyers see your home on Zillow by listing For Sale by Owner (FSBO).
List your homeWhat's special
Serene backyard oasisNew garage door openerElectric fireplaceSprawling floor planNewly tinted windowsRenovated cabinets in kitchenFormal dining room
Zillow last checked:
Listing updated:
Listed by:
Melissa Jett 228-235-5869,
EXIT Realty Heart Properties
Bought with:
Melissa Jett, S58520
EXIT Realty Heart Properties
Source: MLS United,MLS#: 4097475
Facts & features
Interior
Bedrooms & bathrooms
- Bedrooms: 4
- Bathrooms: 2
- Full bathrooms: 2
Heating
- Central
Cooling
- Ceiling Fan(s), Central Air
Appliances
- Included: Dishwasher, Electric Range, Microwave, Refrigerator
Features
- Bookcases, Built-in Features, Ceiling Fan(s), Crown Molding, Eat-in Kitchen, Entrance Foyer, Granite Counters, High Ceilings, High Speed Internet, His and Hers Closets, Primary Downstairs, Soaking Tub, Stone Counters, Tray Ceiling(s)
- Flooring: Brick, Carpet, Ceramic Tile
- Has fireplace: Yes
- Fireplace features: Electric
Interior area
- Total structure area: 2,091
- Total interior livable area: 2,091 sqft
Property
Parking
- Total spaces: 2
- Parking features: Concrete
- Garage spaces: 2
Features
- Levels: One
- Stories: 1
- Exterior features: Private Yard
- Fencing: Back Yard
Lot
- Size: 0.3 Acres
- Features: Corner Lot, Landscaped
Details
- Parcel number: 0608d01007.000
Construction
Type & style
- Home type: SingleFamily
- Property subtype: Residential, Single Family Residence
Materials
- Brick
- Foundation: Slab
- Roof: Architectural Shingles
Condition
- New construction: No
- Year built: 1999
Utilities & green energy
- Sewer: Public Sewer
- Water: Public
- Utilities for property: Electricity Connected, Sewer Connected, Water Connected
Community & HOA
Community
- Features: Lake
- Subdivision: Lake Village
HOA
- Has HOA: Yes
- Services included: Other
- HOA fee: $120 annually
Location
- Region: Gulfport
Financial & listing details
- Tax assessed value: $151,465
- Annual tax amount: $588
- Date on market: 11/22/2024
- Electric utility on property: Yes
Price history
| Date | Event | Price |
|---|---|---|
| 3/19/2025 | Sold | -- |
Source: MLS United #4097475 Report a problem | ||
| 2/10/2025 | Pending sale | $349,900$167/sqft |
Source: MLS United #4097475 Report a problem | ||
| 11/22/2024 | Price change | $349,900+3.2%$167/sqft |
Source: MLS United #4097475 Report a problem | ||
| 11/8/2024 | Listed for sale | $339,000-5.6%$162/sqft |
Source: Owner Report a problem | ||
| 9/17/2024 | Listing removed | $359,000$172/sqft |
Source: MLS United #4081125 Report a problem | ||
| 5/31/2024 | Listed for sale | $359,000$172/sqft |
Source: MLS United #4081125 Report a problem | ||
| 5/31/2024 | Listing removed | -- |
Source: Owner Report a problem | ||
| 5/28/2024 | Listed for sale | $359,000+20.1%$172/sqft |
Source: Owner Report a problem | ||
| 8/2/2023 | Sold | -- |
Source: MLS United #4051524 Report a problem | ||
| 6/29/2023 | Pending sale | $299,000$143/sqft |
Source: MLS United #4051524 Report a problem | ||
| 6/26/2023 | Listed for sale | $299,000$143/sqft |
Source: MLS United #4051524 Report a problem | ||
Public tax history
| Year | Property taxes | Tax assessment |
|---|---|---|
| 2025 | $656 +0.2% | $15,147 +4.8% |
| 2024 | $655 +11.3% | $14,447 +1% |
| 2023 | $588 -0.8% | $14,300 |
| 2022 | $593 -0.4% | $14,300 -90.1% |
| 2021 | $595 -3.9% | $144,536 +5.5% |
| 2020 | $619 -0.7% | $137,036 +900% |
| 2019 | $624 | $13,704 |
| 2018 | $624 -0.4% | $13,704 |
| 2017 | $627 | $13,704 +2.2% |
| 2015 | $627 +3.9% | $13,407 +78.8% |
| 2014 | $603 | $7,500 -44.2% |
| 2013 | -- | $13,451 |
Find assessor info on the county website
Neighborhood: 39503
Nearby homes
- $23,000-- bd-- ba-- sqft12586 Lake Village Dr, Gulfport, MS 39503Off Market
- $290,700-- bd1 ba2.5k sqft12549 Highland Dr, Gulfport, MS 39503Off Market
- $269,000-- bd1 ba2.1k sqft12608 Lake Village Dr, Gulfport, MS 39503Off Market
- $--3 bd2 ba2k sqft12508 Lakeland Ct, Gulfport, MS 39503Sold
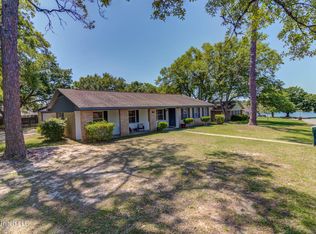
- $328,4004 bd1 ba3k sqft12562 Lake Village Dr, Gulfport, MS 39503Off Market
- $272,7003 bd3 ba2.2k sqft12463 Pineridge Ct, Gulfport, MS 39503Off Market
- $251,3003 bd2 ba2.4k sqft12473 Pinehurst Ct, Gulfport, MS 39503Off Market
- $258,500-- bd1 ba2.3k sqft12550 Highland Dr, Gulfport, MS 39503Off Market
Nearby schools
GreatSchools rating
- 6/10Orange Grove Elementary SchoolGrades: 4-6Distance: 3.8 mi
- 6/10West Harrison Middle SchoolGrades: 7-8Distance: 2.9 mi
- 9/10West Harrison High SchoolGrades: 9-12Distance: 3 mi
Schools provided by the listing agent
- High: West Harrison
Source: MLS United. This data may not be complete. We recommend contacting the local school district to confirm school assignments for this home.
Sell for more on Zillow
Get a Zillow Showcase℠ listing at no additional cost and you could sell for .
$322,300
2% more
+$6,446
With Zillow Showcase(estimated)
$328,746
- Mississippi
- Harrison County
- Gulfport
- 39503
- 12586 Lake Village Dr
Nearby cities
Nearby zip codes
Other Gulfport Topics
