Skip main navigation
Closed
  • $415,052

    12587 Bentwood Farms Dr NW, Pickerington, OH 43147

    4beds
    2,152sqft
    Single Family Residence
    Built in 1997
    0.32 Acres Lot
    $432,500 Zestimate®
    $193/sqft
    $2,693 Estimated rent

    Home value

    $432,500

    $411,000 - $454,000

    $2,693/mo

    Zestimate® history
    Loading
    Loading...

    Owner options

    List your home for rent

    $2,693/mo

    Rent Zestimate®

    Find your next renter with Zillow Rental Manager. Plus, with online applications, you can quickly screen prospective tenants – for free.

    Learn more

    $2,693/mo

    Rent Zestimate®

    Refinance and save

    $2,871/mo

    Est. payment

    Refinancing to a lower rate could help reduce your monthly payments and save thousands over the life of the loan.

    See today's rates

    $2,871/mo

    Est. payment

    Explore your selling options

    Work with a Zillow partner agent

    Leverage their expertise and Zillow's premium Showcase listings to get your home seen by more buyers.

    Get started

    List with your own agent

    Get your home in front of millions of buyers by listing it on Zillow.

    Learn how to do it

    Sell it yourself

    Take full control of how buyers see your home on Zillow by listing For Sale by Owner (FSBO).

    List your home

    What's special

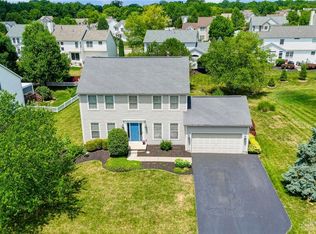
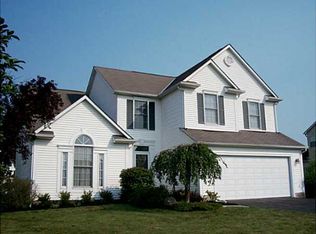
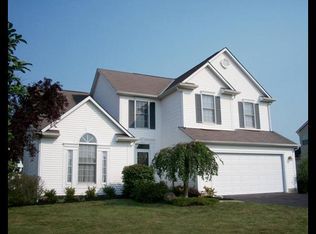
    Open Sunday July 14th from 1pm to 3pm. Fantastic 4 bedroom 2.5 bathroom home in Bentwood Farms Mallard Pond subdivision. This home is located on .32 acre lot. Spacious floor plan offers a private office on the main level, formal dining room w/tray ceilings and a 23x13 living room w/vaulted ceilings is open to the eat in area and the kitchen. Patio doors leading to patio. You will love the wood floors on the main level. 6 panel solid wood doors throughout. Convenient 1st level laundry. 4 large bedrooms on 2nd level including a 15x13 primary suite with 12x9 bathroom and walk in closet. Full finished basement with a storage. 2 car garage attached with door opener and plenty of storage space. Central air was new in 2017. Quiet location close to the amenities of shopping, schools and restaurants. Call today!

    Zillow last checked:

    Listing updated:

    Listed by:

    Priscilla L. McNamee 937-390-3715,

    Roost Real Estate Co.

    Bought with:

    JOHN DOE (NON-WRIST MEMBER)

    WR

    Source: WRIST,MLS#: 1033034MLS Logo

    Facts & features

    Interior

    Bedrooms & bathrooms
    • Bedrooms: 4
    • Bathrooms: 3
    • Full bathrooms: 2
    • 1/2 bathrooms: 1
    Primary bedroom
    • Level: Second
    • Area: 195 Square Feet
    • Dimensions: 13.00 x 15.00
    Bedroom 2
    • Level: Second
    • Area: 100 Square Feet
    • Dimensions: 10.00 x 10.00
    Bedroom 3
    • Level: Second
    • Area: 126 Square Feet
    • Dimensions: 9.00 x 14.00
    Bedroom 4
    • Level: Second
    • Area: 144 Square Feet
    • Dimensions: 12.00 x 12.00
    Primary bathroom
    • Level: Second
    • Area: 117 Square Feet
    • Dimensions: 9.00 x 13.00
    Dining room
    • Level: First
    • Area: 117 Square Feet
    • Dimensions: 13.00 x 9.00
    Other
    • Level: First
    • Area: 144 Square Feet
    • Dimensions: 8.00 x 18.00
    Family room
    • Level: First
    • Area: 299 Square Feet
    • Dimensions: 13.00 x 23.00
    Kitchen
    • Level: First
    • Area: 117 Square Feet
    • Dimensions: 9.00 x 13.00
    Living room
    • Level: First
    • Area: 108 Square Feet
    • Dimensions: 9.00 x 12.00
    Office
    • Level: First
    • Area: 144 Square Feet
    • Dimensions: 12.00 x 12.00
    Other
    • Level: Basement
    • Area: 144 Square Feet
    • Dimensions: 18.00 x 8.00
    Rec room
    • Level: Basement
    • Area: 448 Square Feet
    • Dimensions: 16.00 x 28.00
    Heating
    • Forced Air, Natural Gas
    Cooling
    • Central Air
    Appliances
    • Included: Dishwasher, Disposal, Microwave
    Features
    • Cathedral Ceiling(s), Ceiling Fan(s)
    • Flooring: Wood
    • Basement: Block,Finished,Full
    • Has fireplace: No
    Interior area
    • Total structure area: 2,152
    • Total interior livable area: 2,152 sqft

    Property

    Parking
    • Total spaces: 2
    • Parking features: Garage Door Opener
    • Attached garage spaces: 2
    Features
    • Levels: Two
    • Stories: 2
    • Patio & porch: Patio
    Lot
    • Size: 0.32 Acres
    • Dimensions: 0.3169 acres
    • Features: Residential Lot
    Details
    • Parcel number: 0360510900
    • Zoning description: Residential

    Construction

    Type & style
    • Home type: SingleFamily
    • Property subtype: Single Family Residence
    Materials
    • Vinyl Siding
    • Foundation: Block
    Condition
    • Year built: 1997

    Utilities & green energy

    • Sewer: Public Sewer
    • Water: Supplied Water
    • Utilities for property: Natural Gas Connected

    Community & HOA

    Community
    • Subdivision: Bentwood Farms Subdivision
    HOA
    • Has HOA: Yes
    • Services included: Other
    • HOA fee: $200 annually
    Location
    • Region: Pickerington

    Financial & listing details

    • Price per square foot: $193/sqft
    • Tax assessed value: $379,390
    • Annual tax amount: $5,880
    • Date on market: 7/13/2024
    • Listing terms: Cash,Conventional,VA Loan

    Price history

    DateEventPrice
    8/19/2024Sold$415,052+3.8%$193/sqft
    Source: WRIST #1033034 Report a problem
    7/24/2024Pending sale$399,900$186/sqft
    Source: WRIST #1033034 Report a problem
    7/13/2024Contingent$399,900$186/sqft
    Source: WRIST #1033034 Report a problem
    7/13/2024Listed for sale$399,900+76.6%$186/sqft
    Source: WRIST #1033034 Report a problem
    11/22/2006Sold$226,500+29.1%$105/sqft
    Source: Public Record Report a problem
    4/2/1998Sold$175,513$82/sqft
    Source: Public Record Report a problem

    Public tax history

    YearProperty taxesTax assessment
    2025$5,880 +16.8%$132,790 +29.7%
    2024$5,035 +15.7%$102,390 +7%
    2023$4,353 -0.3%$95,690
    2022$4,367 +10.6%$95,690 +29.9%
    2021$3,947 -0.4%$73,670
    2020$3,964 -1.3%$73,670
    2019$4,015 -1.1%$73,670 +12.7%
    2018$4,062 -0.3%$65,380 +0.3%
    2017$4,072 +0.6%$65,170
    2016$4,049 +0.2%$65,170 +3.4%
    2015$4,042 +1.3%$63,030
    2014$3,989 +6.4%$63,030
    2013$3,751 -0.5%$63,030
    2012$3,769 -0.5%$63,030 -0.7%
    2011$3,786 +8.9%$63,480
    2010$3,478 -2.7%$63,480 -6%
    2009$3,574 +2.4%$67,530
    2008$3,489 -0.6%$67,530 0%
    2007$3,510 +0.8%$67,550 +1.2%
    2006$3,481 +6.4%$66,777
    2005$3,273 -0.4%$66,777
    2004$3,285 +3.7%$66,777 +10%
    2003$3,166 +14.6%$60,705
    2002$2,764 +7.3%$60,705
    2001$2,575 +9%$60,705 +17.5%
    2000$2,363 $51,664
    Find assessor info on the county website

    Neighborhood: 43147

    Nearby schools

    GreatSchools rating
    Get a cash offer in 3 minutes
    Find out how much your home could sell for in as little as 3 minutes with a no-obligation cash offer.
    Estimated market value
    $432,500
    Get a cash offer in 3 minutes
    Find out how much your home could sell for in as little as 3 minutes with a no-obligation cash offer.
    Estimated market value
    $432,500