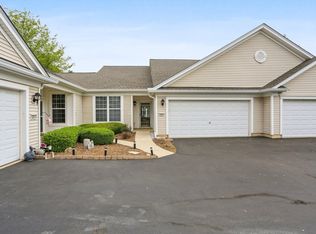
Welcome home to this beautifully updated 1152 square foot Savoy model in the highly sought after Del Webb Sun City active adult community in Huntley! Ideally situated in a prime location, this light-filled 2-bedroom, 2 bath attached home offers an open-concept floor plan designed for comfortable living and entertaining. The spacious main living area features newer laminate flooring, and an abundance of natural light, while the kitchen showcases granite countertops, rich cherry cabinets, and newer stainless-steel appliances. The dining area has been enhanced with new recessed canned lighting. The freshly painted primary suite has new carpeting and offers a tray ceiling and an updated ensuite bath with new shower door. The second bedroom is just across the hall from a full bath and provides comfortable accommodations for guests or use as a home office. Additional updates include roof replaced just last year, 1-year old dryer, 4-year-old washer and additional insulation. The sliding glass doors lead to a patio with pergola where you can enjoy a morning cup of coffee as you take in the wooded views. Completing the package is a laundry room with cabinet storage that leads to the attached 2-car attached garage. Enjoy a variety of clubs and activities including; two workout facilities, 3 pools, walking track above the indoor pool, pickleball and tennis courts, golf course, walking and biking trails, restaurant, and much more. Close to shopping, restaurants, medical facilities and easy access to I-90. A quick closing is possible.
Closed
$298,500
12587 Rock Island Trl, Huntley, IL 60142
2beds
1,152sqft
Townhouse, Single Family Residence
Built in 2004
-- sqft lot
$295,100 Zestimate®
$259/sqft
$2,211 Estimated rent
Home value
$295,100
$280,000 - $310,000
$2,211/mo
Zestimate® history
Owner options
List your home for rent
$2,211/mo
Rent Zestimate®
Find your next renter with Zillow Rental Manager. Plus, with online applications, you can quickly screen prospective tenants – for free.
$2,211/mo
Rent Zestimate®
Refinance and save
$2,549/mo
Est. payment
Refinancing to a lower rate could help reduce your monthly payments and save thousands over the life of the loan.
$2,549/mo
Est. payment
Explore your selling options
Work with a Zillow partner agent
Leverage their expertise and Zillow's premium Showcase listings to get your home seen by more buyers.
Get startedList with your own agent
Get your home in front of millions of buyers by listing it on Zillow.
Learn how to do itSell it yourself
Take full control of how buyers see your home on Zillow by listing For Sale by Owner (FSBO).
List your homeWhat's special
Wooded viewsFreshly painted primary suiteKitchen showcases granite countertopsAbundance of natural lightRich cherry cabinetsTray ceilingNewer laminate flooring
Zillow last checked:
Listing updated:
Listed by:
Cathryn Verzal (847)515-1200,
Berkshire Hathaway HomeServices Starck Real Estate,
Mike Verzal 815-276-2052,
Berkshire Hathaway HomeServices Starck Real Estate
Bought with:
Scott Alm
USA Realty Group Inc
Source: MRED as distributed by MLS GRID,MLS#: 12676549
Facts & features
Interior
Bedrooms & bathrooms
- Bedrooms: 2
- Bathrooms: 2
- Full bathrooms: 2
Rooms
- Room types: Great Room
Primary bedroom
- Features: Flooring (Carpet), Window Treatments (Blinds), Bathroom (Full, Double Sink, Shower Only)
- Level: Main
- Area: 168 Square Feet
- Dimensions: 12X14
Bedroom 2
- Features: Window Treatments (Blinds)
- Level: Main
- Area: 100 Square Feet
- Dimensions: 10X10
Dining room
- Features: Flooring (Luxury Vinyl)
- Level: Main
- Area: 100 Square Feet
- Dimensions: 10X10
Family room
- Features: Flooring (Luxury Vinyl)
Great room
- Features: Flooring (Luxury Vinyl)
- Level: Main
- Area: 224 Square Feet
- Dimensions: 14X16
Kitchen
- Features: Kitchen (Pantry-Closet, Granite Counters)
- Level: Main
- Area: 144 Square Feet
- Dimensions: 12X12
Laundry
- Features: Flooring (Vinyl)
- Level: Main
- Area: 70 Square Feet
- Dimensions: 10X7
Heating
- Natural Gas
Cooling
- Central Air
Appliances
- Included: Range, Microwave, Dishwasher, Refrigerator, Washer, Dryer
- Laundry: In Unit
Features
- Basement: None
Interior area
- Total structure area: 1,152
- Total interior livable area: 1,152 sqft
Property
Parking
- Total spaces: 2
- Parking features: Asphalt, Yes, Attached, Garage
- Attached garage spaces: 2
Accessibility
- Accessibility features: No Disability Access
Lot
- Dimensions: 20x3x16x75x36x102
Details
- Parcel number: 0206151032
- Special conditions: None
Construction
Type & style
- Home type: Townhouse
- Property subtype: Townhouse, Single Family Residence
Materials
- Vinyl Siding
Condition
- New construction: No
- Year built: 2004
Details
- Builder model: Savoy
Utilities & green energy
- Sewer: Public Sewer
- Water: Public
Community & HOA
Community
- Subdivision: Del Webb Sun City
HOA
- Has HOA: Yes
- Amenities included: Bike Room/Bike Trails, Exercise Room, Golf Course, Health Club, Park, Indoor Pool, Pool, Restaurant, Sauna, Tennis Court(s), Spa/Hot Tub, Clubhouse
- Services included: Insurance, Clubhouse, Exercise Facilities, Pool, Exterior Maintenance, Lawn Care, Scavenger, Snow Removal
- HOA fee: $381 monthly
Location
- Region: Huntley
Financial & listing details
- Price per square foot: $259/sqft
- Tax assessed value: $244,779
- Annual tax amount: $4,914
- Date on market: 6/13/2026
- Listing terms: Conventional
- Ownership: Fee Simple w/ HO Assn.
Price history
| Date | Event | Price |
|---|---|---|
| 8/3/2026 | Sold | $298,500$259/sqft |
Source:  MRED as distributed by MLS GRID #12676549 Report a problem MRED as distributed by MLS GRID #12676549 Report a problem | ||
| 7/28/2026 | Pending sale | $298,500$259/sqft |
Source: MRED as distributed by MLS GRID #12676549 Report a problem | ||
| 7/10/2026 | Contingent | $298,500$259/sqft |
Source: MRED as distributed by MLS GRID #12676549 Report a problem | ||
| 7/6/2026 | Price change | $298,500-1.1%$259/sqft |
Source: MRED as distributed by MLS GRID #12676549 Report a problem | ||
| 6/13/2026 | Listed for sale | $301,900+22%$262/sqft |
Source: MRED as distributed by MLS GRID #12676549 Report a problem | ||
| 4/18/2022 | Sold | $247,500-1%$215/sqft |
Source: MRED as distributed by MLS GRID #11348958 Report a problem | ||
| 3/21/2022 | Contingent | $249,900$217/sqft |
Source: MRED as distributed by MLS GRID #11348958 Report a problem | ||
| 3/17/2022 | Listed for sale | $249,900+57.2%$217/sqft |
Source: MRED as distributed by MLS GRID #11348958 Report a problem | ||
| 8/20/2009 | Sold | $159,000-11.6%$138/sqft |
Source: Public Record Report a problem | ||
| 12/8/2008 | Listed for sale | $179,900+16.4%$156/sqft |
Source: CENTURY 21 New Heritage #07086708 Report a problem | ||
| 12/27/2004 | Sold | $154,500$134/sqft |
Source: Public Record Report a problem | ||
Public tax history
| Year | Property taxes | Tax assessment |
|---|---|---|
| 2024 | $5,149 -6.6% | $81,593 +1.4% |
| 2023 | $5,515 +42.7% | $80,479 +35.4% |
| 2022 | $3,865 +4% | $59,427 +6.3% |
| 2021 | $3,716 +1.7% | $55,894 +2.6% |
| 2020 | $3,654 -5% | $54,467 +4.2% |
| 2019 | $3,848 +26.9% | $52,276 +26.7% |
| 2018 | $3,031 +7.9% | $41,260 +5% |
| 2017 | $2,810 -8.8% | $39,292 +5% |
| 2016 | $3,081 | $37,407 +5.9% |
| 2015 | -- | $35,330 -3.6% |
| 2014 | -- | $36,645 -1.8% |
| 2013 | -- | $37,317 -11% |
| 2012 | -- | $41,951 -9.4% |
| 2011 | -- | $46,303 -8.4% |
| 2010 | -- | $50,539 -4.3% |
| 2009 | -- | $52,798 +3.5% |
| 2008 | -- | $51,037 +6.5% |
| 2007 | -- | $47,900 +2.7% |
| 2006 | -- | $46,649 +2% |
| 2005 | -- | $45,752 +11113.7% |
| 2004 | -- | $408 |
Find assessor info on the county website
Neighborhood: 60142
Nearby homes
- $326,1002 bd2 ba1.6k sqft12583 Rock Island Trl, Huntley, IL 60142Off Market

- $265,0002 bd2 ba1.1k sqft12607 Rock Island Trl, Huntley, IL 60142Sold
- $270,0002 bd2 ba1.1k sqft12601 Rock Island Trl, Huntley, IL 60142Sold

- $278,2002 bd2 ba1.2k sqft12567 Rock Island Trl, Huntley, IL 60142Off Market
- $359,700-- bd2 ba1.6k sqft12613 Rock Island Trl, Huntley, IL 60142Off Market
- $341,3002 bd2 ba1.6k sqft12573 Rock Island Trl, Huntley, IL 60142Off Market
- $320,200-- bd2 ba1.1k sqft12561 Rock Island Trl, Huntley, IL 60142Off Market
- $294,8002 bd2 ba1.1k sqft14085 Moraine Hills Dr, Huntley, IL 60142Off Market
Nearby schools
GreatSchools rating
- 9/10Leggee Elementary SchoolGrades: K-5Distance: 1.2 mi
- 7/10Heineman Middle SchoolGrades: 6-8Distance: 5 mi
- 8/10Huntley High SchoolGrades: 9-12Distance: 1.1 mi
Schools provided by the listing agent
- District: 158
Source: MRED as distributed by MLS GRID. This data may not be complete. We recommend contacting the local school district to confirm school assignments for this home.
Get a cash offer in 3 minutes
Find out how much your home could sell for in as little as 3 minutes with a no-obligation cash offer.
Estimated market value
$295,100
Get a cash offer in 3 minutes
Find out how much your home could sell for in as little as 3 minutes with a no-obligation cash offer.
Estimated market value
$295,100
- Illinois
- Kane County
- Huntley
- 60142
- 12587 Rock Island Trl
Nearby cities
Nearby zip codes
Other Huntley Topics
