Skip main navigation
Closed
  • Listing Provided by: Berkshire Hathaway HomeServices Alliance Real Estate
    Bought with: RE/MAX Results
    Price Unknown

    12587 State Road Tt, Festus, MO 63028

    3beds
    1,008sqft
    Single Family Residence
    Built in 1978
    2 Acres Lot
    $230,200 Zestimate®
    $--/sqft
    $1,479 Estimated rent

    Home value

    $230,200

    $205,000 - $260,000

    $1,479/mo

    Zestimate® history
    Loading
    Loading...

    Owner options

    List your home for rent

    $1,479/mo

    Rent Zestimate®

    Find your next renter with Zillow Rental Manager. Plus, with online applications, you can quickly screen prospective tenants – for free.

    Learn more

    $1,479/mo

    Rent Zestimate®

    Refinance and save

    Refinancing to a lower rate could help reduce your monthly payments and save thousands over the life of the loan.

    See today's rates

    Explore your selling options

    Work with a Zillow partner agent

    Leverage their expertise and Zillow's premium Showcase listings to get your home seen by more buyers.

    Get started

    List with your own agent

    Get your home in front of millions of buyers by listing it on Zillow.

    Learn how to do it

    Sell it yourself

    Take full control of how buyers see your home on Zillow by listing For Sale by Owner (FSBO).

    List your home

    What's special

    Full walk out basementEntry doorNew kitchen cabinetryLighting fixturesNew flooringCeiling fansStainless-steel appliances
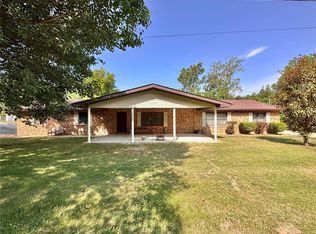
    Estate Sale: Priced to Sell!!! Take advantage of this unique opportunity to own this home that's part of an estate sale! The seller has completed key repairs and completed updates to make your transition seamless. Modern Updates include new flooring, interior panel doors with levered handles, entry door, ceiling fans and lighting fixtures. Kitchen Renovation includes new kitchen cabinetry, countertops, and stainless-steel appliances. Roof, heating & cooling is less than 10 years young, and main level is freshly painted. Spacious Living room for entertaining and full walk out basement providing ample storage and or extra living space with egress window. Enjoy the outdoors on a large 2+/- acre lot with back patio to enjoy your privacy. The home is being offered **as is** with the seller already completing many updates and is priced to sell quickly. Make this property yours and start creating your dream home!

    Zillow last checked:

    Listing updated:

    Listing Provided by:

    Lee A Sexton 636-485-6373,

    Berkshire Hathaway HomeServices Alliance Real Estate

    Bought with:

    Wendy Haglin, 1999098917

    RE/MAX Results

    Source: MARIS,MLS#: 25012745MLS LogoOriginating MLS: Southern Gateway Association of REALTORS

    Facts & features

    Interior

    Bedrooms & bathrooms
    • Bedrooms: 3
    • Bathrooms: 1
    • Full bathrooms: 1
    • Main level bathrooms: 1
    • Main level bedrooms: 3
    Bedroom
    • Features: Floor Covering: Carpeting, Wall Covering: None
    • Level: Main
    Bedroom
    • Features: Floor Covering: Carpeting, Wall Covering: None
    • Level: Main
    Bedroom
    • Features: Floor Covering: Carpeting, Wall Covering: None
    • Level: Main
    Kitchen
    • Features: Floor Covering: Laminate, Wall Covering: None
    • Level: Main
    Living room
    • Features: Floor Covering: Laminate, Wall Covering: None
    • Level: Main
    Heating
    • Forced Air, Electric
    Cooling
    • Ceiling Fan(s), Central Air, Electric
    Appliances
    • Included: Microwave, Electric Range, Electric Oven, Refrigerator, Stainless Steel Appliance(s), Electric Water Heater
    Features
    • Kitchen/Dining Room Combo, Center Hall Floorplan
    • Flooring: Carpet
    • Doors: Panel Door(s), Storm Door(s)
    • Windows: Tilt-In Windows
    • Basement: Full,Concrete,Walk-Out Access
    • Has fireplace: No
    • Fireplace features: None
    Interior area
    • Total structure area: 1,008
    • Total interior livable area: 1,008 sqft
    • Finished area above ground: 1,008

    Property

    Parking
    • Parking features: Off Street
    Features
    • Levels: One
    • Patio & porch: Patio
    Lot
    • Size: 2 Acres
    • Dimensions: 2 Ac +/-
    • Features: Level
    Details
    • Parcel number: 198.033.00002056
    • Special conditions: Standard

    Construction

    Type & style
    • Home type: SingleFamily
    • Architectural style: Traditional,Ranch
    • Property subtype: Single Family Residence
    Materials
    • Other, Vinyl Siding
    Condition
    • Year built: 1978

    Utilities & green energy

    • Sewer: Septic Tank
    • Water: Public

    Community & neighborhood

    Security
    • Security features: Smoke Detector(s)
    Location
    • Region: Festus
    • Subdivision: De Walt Acres

    Other

    Other facts
    • Listing terms: Cash,Conventional
    • Ownership: Private
    • Road surface type: Asphalt

    Price history

    DateEventPrice
    4/24/2025Pending sale$219,900$218/sqft
    Source: MARIS #25012745 Report a problem
    4/23/2025Sold--
    Source: MARIS #25012745 Report a problem
    3/22/2025Contingent$219,900$218/sqft
    Source: MARIS #25012745 Report a problem
    3/21/2025Listed for sale$219,900$218/sqft
    Source: MARIS #25012745 Report a problem
    3/21/2025Contingent$219,900$218/sqft
    Source: MARIS #25012745 Report a problem
    3/17/2025Price change$219,900-2.2%$218/sqft
    Source: MARIS #25012745 Report a problem
    3/5/2025Listed for sale$224,900$223/sqft
    Source: MARIS #25012745 Report a problem

    Public tax history

    YearProperty taxesTax assessment
    2025$1,106 +6.1%$17,400 +6.7%
    2024$1,042 +0.1%$16,300
    2023$1,041 -0.1%$16,300
    2022$1,042 -0.1%$16,300
    2021$1,043 +8.7%$16,300 +12.4%
    2020$960 +0%$14,500
    2019$960 $14,500
    2018$960 +5.8%$14,500
    2017$907 $14,500 +6.6%
    2016$907 +10.3%$13,600
    2015$823 $13,600 +1.5%
    2013$823 $13,400 +8.9%
    2005-- $12,300 +7.9%
    2004-- $11,400
    2003-- $11,400
    2002-- $11,400
    2001-- $11,400

    Find assessor info on the county website

    Neighborhood: 63028

    Nearby schools

    GreatSchools rating
    Schools provided by the listing agent
    • Elementary: Plattin/Telegraph
    • Middle: Danby-Rush Tower Middle
    • High: Jefferson High School

    Source: MARIS. This data may not be complete. We recommend contacting the local school district to confirm school assignments for this home.