Skip main navigation
Closed
  • $394,800

    12588 N ASHGLEN Drive, Jacksonville, FL 32224

    3beds
    1,648sqft
    Single Family Residence
    Built in 1994
    -- sqft lot
    $394,800 Zestimate®
    $240/sqft
    $2,426 Estimated rent

    Home value

    $394,800

    $351,000 - $442,000

    $2,426/mo

    Zestimate® history
    Loading
    Loading...

    Owner options

    List your home for rent

    $2,426/mo

    Rent Zestimate®

    Find your next renter with Zillow Rental Manager. Plus, with online applications, you can quickly screen prospective tenants – for free.

    Learn more

    $2,426/mo

    Rent Zestimate®

    Refinance and save

    $2,815/mo

    Est. payment

    Refinancing to a lower rate could help reduce your monthly payments and save thousands over the life of the loan.

    See today's rates

    $2,815/mo

    Est. payment

    Explore your selling options

    Work with a Zillow partner agent

    Leverage their expertise and Zillow's premium Showcase listings to get your home seen by more buyers.

    Get started

    List with your own agent

    Get your home in front of millions of buyers by listing it on Zillow.

    Learn how to do it

    Sell it yourself

    Take full control of how buyers see your home on Zillow by listing For Sale by Owner (FSBO).

    List your home

    What's special

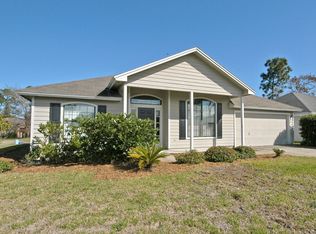
    This Newly Renovated, Charming Intracoastal west home on an oversized corner (fenced) lot is move in ready, and priced to sell! With the beautiful new wood floors throughout the main living areas (2015), brand new carpet in all 3 bedrooms (5/17/17), updated kitchen (2015), newer roof (2014), all new siding (2013), covered patio overlooking huge backyard, indoor laundry room, Boat/RV Parking, A rated schools and prime location to the beaches, shopping and dining, this meticulously maintained home is a MUST SEE!

    This property is not currently displayed as for sale or rent on Zillow. This may be different from what's on other websites or public sources.

    Zillow last checked:

    Listing updated:

    Listed by:

    VALERIE VALENTI MASON,

    RE/MAX UNLIMITED 904-280-1115

    Bought with:

    CINDY GAVIN, 3031765

    RE/MAX SPECIALISTS

    Source: realMLS,MLS#: 882631MLS Logo

    Facts & features

    Interior

    Bedrooms & bathrooms
    • Bedrooms: 3
    • Bathrooms: 2
    • Full bathrooms: 2
    Primary bedroom
    • Description: New Carpet 5/17/17, new paint 2016
    • Level: First
    Bedroom 1
    • Description: New carpet 5/17/17, new paint 2016
    • Level: First
    Bedroom 2
    • Description: New Carpet 5/17/17, new paint 2016
    • Level: First
    Dining room
    • Description: New Wood floors 2015, new paint 2016, Separate Dining Room
    • Level: First
    Great room
    • Description: New Wood floors 2015, new paint 2016
    • Level: First
    Kitchen
    • Description: RENOVATED 2015, new paint 2016
    • Level: First
    Other
    • Description: New Wood floors 2015, new paint 2016, Breakfast Room
    • Level: First
    Other
    • Description: FoyerNew Wood floors 2015,new paint 2016
    • Level: First
    Other
    • Description: Halls New Wood floors 2015, new paint 20
    • Level: First
    Heating
    • Central
    Cooling
    • Central Air
    Appliances
    • Included: Dishwasher, Electric Range, Electric Water Heater, Ice Maker, Microwave, Refrigerator
    • Laundry: Electric Dryer Hookup, Washer Hookup
    Features
    • Breakfast Bar, Eat-in Kitchen, Entrance Foyer, Primary Bathroom - Tub with Shower, Split Bedrooms, Walk-In Closet(s)
    • Flooring: Carpet, Tile, Wood
    • Number of fireplaces: 1
    Interior area
    • Total interior livable area: 1,648 sqft

    Property

    Parking
    • Total spaces: 2
    • Parking features: Other, Attached, Garage, RV Access/Parking
    • Attached garage spaces: 2
    Features
    • Stories: 1
    • Patio & porch: Awning(s), Covered, Patio
    • Pool features: None
    • Fencing: Other,Fenced,Back Yard,Wood
    Lot
    • Features: Corner Lot, Irregular Lot, Sprinklers In Front, Sprinklers In Rear
    Details
    • Additional structures: Shed(s)
    • Parcel number: 1674576105

    Construction

    Type & style
    • Home type: SingleFamily
    • Property subtype: Single Family Residence
    Materials
    • Roof: Shingle
    Condition
    • New construction: No
    • Year built: 1994

    Utilities & green energy

    • Sewer: Public Sewer
    • Water: Public
    • Utilities for property: Cable Available, Other

    Community & HOA

    Community
    • Security: Smoke Detector(s)
    • Subdivision: Ashwood
    HOA
    • Has HOA: Yes
    • HOA fee: $113 annually
    • HOA name: ASHWOOD HOA
    Location
    • Region: Jacksonville

    Financial & listing details

    • Price per square foot: $240/sqft
    • Date on market: 5/18/2017
    • Listing terms: Cash,Conventional,FHA,VA Loan
    • Road surface type: Asphalt

    Price history

    DateEventPrice
    6/23/2017Sold$239,900$146/sqft
    Source: realMLS #882631 Report a problem

    Public tax history

    Tax history is unavailable.

    Neighborhood: Sans Pareil

    Nearby schools

    GreatSchools rating
    Schools provided by the listing agent
    • Elementary: Chets Creek
    • Middle: Kernan
    • High: Atlantic Coast

    Source: realMLS. This data may not be complete. We recommend contacting the local school district to confirm school assignments for this home.

    Get a cash offer in 3 minutes
    Find out how much your home could sell for in as little as 3 minutes with a no-obligation cash offer.
    Estimated market value
    $394,800
    Get a cash offer in 3 minutes
    Find out how much your home could sell for in as little as 3 minutes with a no-obligation cash offer.
    Estimated market value
    $394,800