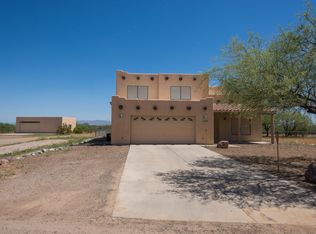
The 2,645 sq. ft. Lagoon floorplan accommodates your busy lifestyle with thoughtful features and flowing, spacious style. A flex room tucked by the stairs makes the perfect sitting room on the way to the open-concept Great Room, kitchen and dining area. The stop-and-drop area and half bath on the way in from the garage are welcome features, and the walk-in pantry with storage space helps keep everything tidy. Upstairs, a loft offers even more living area. The owners suite has 2 walk-in closets and a private bath, while bedrooms 2, 3 and 4 share a full bath and convenient laundry room.Architects Choice Options for this plan include a pocket office or guest suite in lieu of the tandem garage, a study in lieu of the flex room, a gourmet kitchen, an extended covered patio, an owners bath oasis and more.
This property is not currently displayed as for sale or rent on Zillow. This may be different from what's on other websites or public sources.