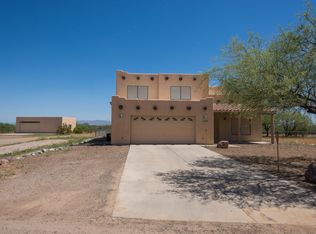
The 2,757 sq. ft. Pacific floorplan has everything you need for everyday living or the grandest of special occasions. The open-concept kitchen has a walk-in pantry and adjoining dining area plus a huge Great Room opening onto the covered patio. A large flex room is perfect as a sitting room or whatever use makes the most sense for your lifestyle. A stop-and-drop area on the way in from the garage gives you a place to set down keys or shopping bags. Theres also extra storage underneath the stairs. Upstairs, a large loft offers additional living area. The owners suite has a generous walk-in closet with shelves, plus a private bath with large linen closet. Bedrooms 2 and 3 share a full bath, and theres another full bath in the hallway for bedroom 4.Architects Choice Options for this plan include an additional bedroom and bathroom in lieu of the flex/powder room, a study in lieu of flex room, a gourmet kitchen, a walk-in shower in the owners bath, 3 choices of covered patio and more.
This property is not currently displayed as for sale or rent on Zillow. This may be different from what's on other websites or public sources.