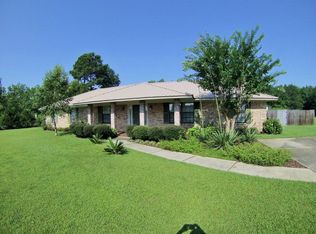
Beautiful CUSTOM BUILT 5BR/3BA brick home on 1+ACRE with NO HOA! With timeless southern charm, and a design perfect for gatherings, this home is ready for your personal touch. 3 BR/2 BA are conveniently located on the main level, while the upper floor boasts 2 additional BRs/BA, along with ample walk-in attic space that could easily be transformed into an additional room or used for storage. Relax in front of the natural gas fireplace that ignites with a simple switch, or gather in the expansive kitchen, which offers abundant cabinet space and a large island, making cooking and entertaining a breeze. The generous laundry room offers versatile opportunities, easily serving as a craft room, canning room, or home office. Enjoy serene moments on the large screened-in back porch, complete with a tranquil pond and fountain, or unwind in the hot tub after a long day. The oversized three-car garage features a cozy hang-out bar to watch the games, and provides direct access to the spacious, fenced-in backyard. Take a dip in the new sand-filtered above-ground pool, with additional decking and an outdoor shower w/ hot & cold water. Cultivate your green thumb with a variety of fruit and nut trees, including Blood Orange, Satsuma, Grapefruit, Persimmon, Peach, Blackberry, and 7 Elliot Pecan Trees. The backyard also features a barn and a chicken coop that can house up to 40 chickens, enhancing its appeal for those looking to embrace sustainable living. Currently, the sellers operate a small honor-based fruit and egg stand, generating additional income. Home is wired w/ transfer switch for a generator for extra peace of mind. NO HOA! Park your boat or RV for added convenience and savings. Great opportunity for vacation home- SHORT-TERM Rentals allowed. Great location for sports competition teams and/or beach vacations. Buyer to verify all facts during due diligence. Buyer to verify all information during due diligence.
Closed
Street View
Zillow last checked:
Listing updated:
Bought with:
Candyce S Heflin, 109570-1
Wheeles Realty
Source: Baldwin Realtors,MLS#: 377972
Price history
| Date | Event | Price |
|---|---|---|
| 8/15/2025 | Sold | $460,000+2.2%$151/sqft |
Source:  Baldwin Realtors #377972 Report a problem Baldwin Realtors #377972 Report a problem | ||
| 7/29/2025 | Pending sale | $450,000$147/sqft |
Source: Baldwin Realtors #377972 Report a problem | ||
| 7/18/2025 | Price change | $450,000-6.3%$147/sqft |
Source: Baldwin Realtors #377972 Report a problem | ||
| 6/19/2025 | Price change | $480,000+1.1%$157/sqft |
Source: Baldwin Realtors #377972 Report a problem | ||
| 4/30/2025 | Price change | $475,000-5%$156/sqft |
Source: Baldwin Realtors #377972 Report a problem | ||
| 4/23/2025 | Listed for sale | $499,900$164/sqft |
Source: Baldwin Realtors #377972 Report a problem | ||
| 4/23/2025 | Listing removed | $499,900$164/sqft |
Source: Baldwin Realtors #370777 Report a problem | ||
| 3/29/2025 | Price change | $499,900-4.6%$164/sqft |
Source: Baldwin Realtors #370777 Report a problem | ||
| 3/13/2025 | Price change | $524,000-0.2%$172/sqft |
Source: Baldwin Realtors #370777 Report a problem | ||
| 2/27/2025 | Price change | $525,000-4.5%$172/sqft |
Source: Baldwin Realtors #370777 Report a problem | ||
| 2/20/2025 | Price change | $549,500-0.1%$180/sqft |
Source: Baldwin Realtors #370777 Report a problem | ||
| 12/16/2024 | Listed for sale | $550,000+46.7%$180/sqft |
Source: Baldwin Realtors #370777 Report a problem | ||
| 1/6/2022 | Sold | $375,000-11.8%$123/sqft |
Source: Baldwin Realtors #320319 Report a problem | ||
| 12/16/2021 | Pending sale | $425,000$139/sqft |
Source: Baldwin Realtors #320319 Report a problem | ||
| 11/23/2021 | Listed for sale | $425,000$139/sqft |
Source:  RE/Max of Alabama #320319 Report a problem RE/Max of Alabama #320319 Report a problem | ||
| 11/23/2021 | Contingent | $425,000$139/sqft |
Source: Baldwin Realtors #320319 Report a problem | ||
| 11/11/2021 | Pending sale | $425,000$139/sqft |
Source: Baldwin Realtors #320319 Report a problem | ||
| 10/29/2021 | Contingent | $425,000$139/sqft |
Source: Baldwin Realtors #320319 Report a problem | ||
| 9/20/2021 | Listed for sale | $425,000+62.2%$139/sqft |
Source: Baldwin Realtors #320319 Report a problem | ||
| 7/12/2011 | Sold | $262,000-4.7%$86/sqft |
Source: Public Record Report a problem | ||
| 4/15/2011 | Price change | $274,900-1.8%$90/sqft |
Source: Sugar Sands Perdido Realty, LLC #392233 Report a problem | ||
| 11/24/2010 | Price change | $279,900-3.4%$92/sqft |
Source: Sugar Sands Perdido Realty, LLC #165569 Report a problem | ||
| 9/23/2010 | Price change | $289,900-9.4%$95/sqft |
Source: Sugar Sands Perdido Realty, LLC #165569 Report a problem | ||
| 6/20/2010 | Listed for sale | $319,900$105/sqft |
Source: Systems Engineering, Inc. #165569 Report a problem | ||
Get a cash offer in 3 minutes
Find out how much your home could sell for in as little as 3 minutes with a no-obligation cash offer.
Estimated market value
$471,400
