Skip main navigation
Closed
  • $280,000

    1259 Amberlight Cir, Salisbury, NC 28144

    4beds
    1,877sqft
    Townhouse
    Built in 2021
    0.08 Acres Lot
    $284,400 Zestimate®
    $149/sqft
    $1,999 Estimated rent

    Home value

    $284,400

    $219,000 - $367,000

    $1,999/mo

    Zestimate® history
    Loading
    Loading...

    Owner options

    List your home for rent

    $1,999/mo

    Rent Zestimate®

    Find your next renter with Zillow Rental Manager. Plus, with online applications, you can quickly screen prospective tenants – for free.

    Learn more

    $1,999/mo

    Rent Zestimate®

    Refinance and save

    $1,834/mo

    Est. payment

    Refinancing to a lower rate could help reduce your monthly payments and save thousands over the life of the loan.

    See today's rates

    $1,834/mo

    Est. payment

    Explore your selling options

    Work with a Zillow partner agent

    Leverage their expertise and Zillow's premium Showcase listings to get your home seen by more buyers.

    Get started

    List with your own agent

    Get your home in front of millions of buyers by listing it on Zillow.

    Learn how to do it

    Sell it yourself

    Take full control of how buyers see your home on Zillow by listing For Sale by Owner (FSBO).

    List your home

    What's special

    Modern fixturesModern livingEnd unit townhomeRecessed lightingElegant crown moldingShower headStylish curved shower curtain
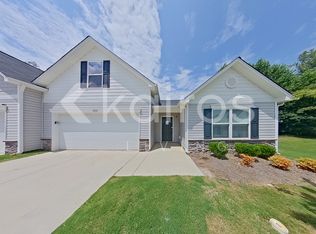
    Welcome to this beautifully maintained and upgraded 2021-built END UNIT townhome, offering modern living with a touch of elegance. This 1.5 story home features 4 bedrooms, two full baths, crown molding, high quality paint and 2 inch faux wood blinds throughout. The kitchen boasts elegant crown molding, recessed lighting, upgraded cabinet pulls, a stunning Kohler single-bowl under-mount sink with upgraded faucet and soap dispenser. Primary bathroom has been enhanced with modern fixtures, including upgraded sink faucets, shower head and a stylish curved shower curtain. The extended back deck offers a fantastic wooded outdoor space to relax or entertain while offering privacy that is hard to find in a townhome. LENDER CREDIT of $4,500 is being offered if financing is obtained w/ Alcova Mortgage. Call for details.

    Zillow last checked:

    Listing updated:

    Listed by:

    Will Simoneaux will@dreamlinerealty.com,

    Dreamline Realty, LLC

    Bought with:

    Christine Rolon

    Howard Hanna Allen Tate Concord

    Source: Canopy MLS as distributed by MLS GRID,MLS#: 4213896MLS Logo

    Facts & features

    Interior

    Bedrooms & bathrooms
    • Bedrooms: 4
    • Bathrooms: 2
    • Full bathrooms: 2
    • Main level bedrooms: 3
    Primary bedroom
    • Level: Main
    Primary bedroom
    • Level: Main
    Bathroom full
    • Level: Main
    Bathroom full
    • Level: Main
    Bonus room
    • Level: Upper
    Bonus room
    • Level: Upper
    Dining area
    • Level: Main
    Dining area
    • Level: Main
    Kitchen
    • Level: Main
    Kitchen
    • Level: Main
    Heating
    • Heat Pump
    Cooling
    • Central Air
    Appliances
    • Included: Dishwasher, Disposal, Electric Range, Electric Water Heater
    • Laundry: Laundry Room, Main Level
    Features
    • Pantry
    • Doors: Storm Door(s)
    • Has basement: No
    Interior area
    • Total structure area: 1,877
    • Total interior livable area: 1,877 sqft
    • Finished area above ground: 1,877
    • Finished area below ground: 0

    Property

    Parking
    • Total spaces: 2
    • Parking features: Attached Garage, Garage on Main Level
    • Attached garage spaces: 2
    Features
    • Levels: One and One Half
    • Stories: 1.5
    • Entry location: Main
    • Patio & porch: Deck
    Lot
    • Size: 0.08 Acres
    • Features: Cleared, End Unit
    Details
    • Parcel number: 325I030
    • Zoning: UR12
    • Special conditions: Standard

    Construction

    Type & style
    • Home type: Townhouse
    • Property subtype: Townhouse
    Materials
    • Vinyl
    • Foundation: Slab
    • Roof: Composition
    Condition
    • New construction: No
    • Year built: 2021

    Utilities & green energy

    • Sewer: Public Sewer
    • Water: City

    Community & HOA

    Community
    • Features: Recreation Area
    • Security: Smoke Detector(s)
    • Subdivision: Greystone Village
    HOA
    • Has HOA: Yes
    • HOA fee: $150 monthly
    • HOA name: William Douglas Mngt
    • HOA phone: 704-347-8900
    Location
    • Region: Salisbury

    Financial & listing details

    • Price per square foot: $149/sqft
    • Tax assessed value: $249,880
    • Annual tax amount: $1,674
    • Date on market: 1/18/2025
    • Cumulative days on market: 17 days
    • Listing terms: Cash,Conventional,FHA,VA Loan
    • Exclusions: All garage fixtures (Cabinets, Bike Rack & Shop Vac etc). Camera on front left gutter of the home.
    • Road surface type: Concrete, Paved

    Price history

    DateEventPrice
    3/3/2025Sold$280,000$149/sqft
    Source: Canopy MLS as distributed by MLS GRID #4213896 Report a problem
    2/4/2025Pending sale$280,000$149/sqft
    Source: Canopy MLS as distributed by MLS GRID #4213896 Report a problem
    1/18/2025Listed for sale$280,000+20.2%$149/sqft
    Source: Canopy MLS as distributed by MLS GRID #4213896 Report a problem
    11/22/2021Sold$233,000$124/sqft
    Source: Public Record Report a problem

    Public tax history

    YearProperty taxesTax assessment
    2025$1,674 $249,880
    2024$1,674 $249,880
    2023$1,674 +35.3%$249,880 +50.9%
    2022$1,238 +1848%$165,582 +1848%
    2021$64 +2.5%$8,500
    2020$62 $8,500
    2019$62 $8,500
    Find assessor info on the county website

    Neighborhood: 28144

    Nearby schools

    GreatSchools rating
    Get a cash offer in 3 minutes
    Find out how much your home could sell for in as little as 3 minutes with a no-obligation cash offer.
    Estimated market value
    $284,400
    Get a cash offer in 3 minutes
    Find out how much your home could sell for in as little as 3 minutes with a no-obligation cash offer.
    Estimated market value
    $284,400