This beautiful home is back on the market due to no fault of the seller, providing a fantastic opportunity for new buyers! Welcome to this inviting home, offering approximately 2,394 sq ft of finished living space. With 4 spacious bedrooms, including a comfortable primary suite featuring an ensuite bathroom and a walk-in closet, this place is designed for easy living. A convenient first-floor laundry/mudroom is fitted with a newer washer and dryer, making daily chores a breeze. The home includes two full bathrooms upstairs and a handy half bath on the main floor. You'll love the oversized 3-car garage that provides plenty of space for vehicles and storage. The kitchen boasts granite countertops and stainless-steel appliances (excluding the dishwasher), making it a practical space for everyday use. The dining room is perfect for family meals or entertaining guests, while the second living room offers extra space for relaxation or play. Highlighted by a beautiful brick gas fireplace, the main living area features sliding door access to a nice deck, ideal for enjoying the outdoors. Natural sunlight fills the space, enhancing the warm and inviting atmosphere. Throughout the main level, you'll find durable LVP flooring in some areas, such as the kitchen and dining room, adding to the home's modern appeal. The expansive unfinished basement, with two large windows and rough-in plumbing for an additional bathroom, provides great potential for future customization. This property also includes useful upgrades like a new water heater installed in 2025, a sump pump with battery backup, an owned water softener from 2021, and whole house surge protection for added peace of mind. The roof is approximately 10 years old. Plus, a Cinch Premier home warranty is included for added comfort. Experience a fantastic mix of casual living, style, and comfort in this exceptional home. Don't miss the chance to make it yours!
Closed
$325,000
1259 Anee Dr, Rockford, IL 61108
4beds
2,397sqft
Single Family Residence
Built in 1991
0.29 Acres Lot
$346,200 Zestimate®
$136/sqft
$3,001 Estimated rent
Home value
$346,200
$308,000 - $391,000
$3,001/mo
Zestimate® history
Owner options
List your home for rent
$3,001/mo
Rent Zestimate®
Find your next renter with Zillow Rental Manager. Plus, with online applications, you can quickly screen prospective tenants – for free.
$3,001/mo
Rent Zestimate®
Refinance and save
$2,410/mo
Est. payment
Refinancing to a lower rate could help reduce your monthly payments and save thousands over the life of the loan.
$2,410/mo
Est. payment
Explore your selling options
Work with a Zillow partner agent
Leverage their expertise and Zillow's premium Showcase listings to get your home seen by more buyers.
Get startedList with your own agent
Get your home in front of millions of buyers by listing it on Zillow.
Learn how to do itSell it yourself
Take full control of how buyers see your home on Zillow by listing For Sale by Owner (FSBO).
List your homeWhat's special
Zillow last checked:
Listing updated:
Listed by:
Brittany Stiffler 815-227-5900,
Dickerson & Nieman Realtors - Rockford
Bought with:
Miguel Lobato
Gambino Realtors Home Builders
Source: MRED as distributed by MLS GRID,MLS#: 12475597
Facts & features
Interior
Bedrooms & bathrooms
- Bedrooms: 4
- Bathrooms: 3
- Full bathrooms: 2
- 1/2 bathrooms: 1
Rooms
- Room types: No additional rooms
Primary bedroom
- Features: Bathroom (Full)
- Level: Second
- Area: 192 Square Feet
- Dimensions: 16X12
Bedroom 2
- Level: Second
- Area: 130 Square Feet
- Dimensions: 13X10
Bedroom 3
- Level: Second
- Area: 169 Square Feet
- Dimensions: 13X13
Bedroom 4
- Level: Second
- Area: 110 Square Feet
- Dimensions: 11X10
Dining room
- Level: Main
- Area: 156 Square Feet
- Dimensions: 13X12
Family room
- Level: Main
- Area: 221 Square Feet
- Dimensions: 17X13
Kitchen
- Level: Main
- Area: 240 Square Feet
- Dimensions: 12X20
Living room
- Level: Main
- Area: 247 Square Feet
- Dimensions: 19X13
Heating
- Natural Gas
Cooling
- Central Air
Features
- Basement: Unfinished,Full
Interior area
- Total structure area: 0
- Total interior livable area: 2,397 sqft
Property
Parking
- Total spaces: 3
- Parking features: Yes, Garage Owned, Attached, Garage
- Attached garage spaces: 3
Accessibility
- Accessibility features: No Disability Access
Features
- Stories: 2
Lot
- Size: 0.29 Acres
- Dimensions: 9090X140.04X140.05
Details
- Parcel number: 1227403025
- Special conditions: None
Construction
Type & style
- Home type: SingleFamily
- Property subtype: Single Family Residence
Materials
- Brick, Vinyl Siding
Condition
- New construction: No
- Year built: 1991
Utilities & green energy
- Sewer: Public Sewer
- Water: Public
Community & HOA
HOA
- Services included: None
Location
- Region: Rockford
Financial & listing details
- Price per square foot: $136/sqft
- Tax assessed value: $239,583
- Annual tax amount: $6,225
- Date on market: 9/23/2025
- Listing terms: Conventional
- Ownership: Fee Simple
Price history
| Date | Event | Price |
|---|---|---|
| 12/17/2025 | Sold | $325,000-3%$136/sqft |
Source:  MRED as distributed by MLS GRID #12475597 Report a problem MRED as distributed by MLS GRID #12475597 Report a problem | ||
| 10/31/2025 | Pending sale | $335,000$140/sqft |
Source:  NorthWest Illinois Alliance of REALTORS® #202505857 Report a problem NorthWest Illinois Alliance of REALTORS® #202505857 Report a problem | ||
| 10/13/2025 | Listed for sale | $335,000$140/sqft |
Source: NorthWest Illinois Alliance of REALTORS® #202505857 Report a problem | ||
| 9/25/2025 | Pending sale | $335,000$140/sqft |
Source: NorthWest Illinois Alliance of REALTORS® #202505857 Report a problem | ||
| 9/23/2025 | Listed for sale | $335,000$140/sqft |
Source: NorthWest Illinois Alliance of REALTORS® #202505857 Report a problem | ||
Public tax history
| Year | Property taxes | Tax assessment |
|---|---|---|
| 2024 | $6,526 +5.8% | $79,861 +13.4% |
| 2023 | $6,170 +4% | $70,418 +11.9% |
| 2022 | $5,934 | $62,941 +9.1% |
| 2021 | -- | $57,713 +5.8% |
| 2020 | $5,601 +2% | $54,559 +4.9% |
| 2019 | $5,493 +1.3% | $52,001 +6.1% |
| 2018 | $5,424 +1.8% | $49,007 +4.5% |
| 2017 | $5,326 | $46,901 +1.9% |
| 2016 | $5,326 +76.2% | $46,022 |
| 2015 | $3,023 -50.6% | $46,022 +4.2% |
| 2014 | $6,122 -11% | $44,167 -32.7% |
| 2009 | $6,882 | $65,609 +8% |
| 2007 | -- | $60,740 -1.7% |
| 2006 | -- | $61,761 -2% |
| 2005 | -- | $63,053 +5.5% |
| 2004 | -- | $59,755 +21.4% |
| 2003 | -- | $49,229 +3.3% |
| 2001 | -- | $47,638 +1% |
| 2000 | -- | $47,167 |
| 1999 | -- | $47,167 |
Find assessor info on the county website
Neighborhood: 61108
Nearby homes
- $276,9003 bd1 ba1.8k sqft1247 Anee Dr, Rockford, IL 61108Off Market
- $299,2003 bd4 ba1.7k sqft1271 Anee Dr, Rockford, IL 61108Off Market
- $328,1004 bd3 ba2.4k sqft1225 Revere Ridge Rd, Rockford, IL 61108Off Market
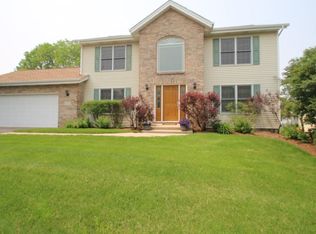
- $305,0004 bd3 ba2.1k sqft1211 Revere Ridge Rd, Rockford, IL 61108Off Market
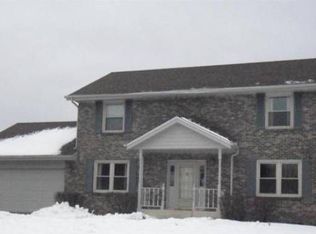
- $330,0004 bd3 ba2.9k sqft1257 Revere Ridge Rd, Rockford, IL 61108Off Market
- $294,6003 bd3 ba1.7k sqft1189 Revere Ridge Rd, Rockford, IL 61108Off Market
- $268,6003 bd2 ba8.5k sqft1252 Anee Dr, Rockford, IL 61108Off Market
- $309,3003 bd3 ba2.7k sqft1264 Anee Dr, Rockford, IL 61108Off Market
Nearby schools
GreatSchools rating
- 4/10Gregory Elementary SchoolGrades: K-5Distance: 1.4 mi
- 3/10Eisenhower Middle SchoolGrades: 6-8Distance: 3.6 mi
- 3/10Guilford High SchoolGrades: 9-12Distance: 3 mi
Schools provided by the listing agent
- District: 205
Source: MRED as distributed by MLS GRID. This data may not be complete. We recommend contacting the local school district to confirm school assignments for this home.
Get a cash offer in 3 minutes
Find out how much your home could sell for in as little as 3 minutes with a no-obligation cash offer.
Estimated market value
$346,200
Get a cash offer in 3 minutes
Find out how much your home could sell for in as little as 3 minutes with a no-obligation cash offer.
Estimated market value
$346,200
- Illinois
- Winnebago County
- Rockford
- 61108
- 1259 Anee Dr
Nearby cities
Nearby neighborhoods
Nearby zip codes
Other Rockford Topics
