One or more photo(s) has been virtually staged. Welcome to Regency Oaks, a gated community in the heart of Sanford, and this beautiful townhome with a BRAND NEW ROOF (2023) and a newly PAINTED EXTERIOR (2022)! Two EN-SUITE BEDROOMS, a BONUS/LOFT space (with a closet and pocket door to the bathroom - EASY conversion to a 3rd bedroom) and updated LAMINATE WOOD FLOORS on the main level make this home an easy "YES"! The first floor is designed with your comfort in mind; a spacious OPEN CONCEPT featuring a large kitchen equipped with plenty of cabinet storage and solid surface counters, quality appliances, decorative backsplash and closet pantry! There is even room to set up a small table, making it an ideal spot for quick meals and casual gatherings. One of the standout features of this home is its open layout, allowing a seamless flow from room to room, creating a bright and airy ambiance! The living area offers a cozy space to relax and entertain with access to the SCREENED LANAI with no rear neighbors for plenty of privacy! This ideal home features TWO SPACIOUS SUITES on the second floor, as well as a versatile 13x10 LOFT that can serve as a perfect office space or additional flexible living for the whole family. The Regency Oak Community is a hidden gem in Sanford, a city known for its historical charm and vibrant community. Sanford is strategically located in Central Florida, offering residents easy access to a plethora of attractions and amenities. Being in close proximity to major highways, you can easily reach popular destinations like downtown Orlando, famous theme parks like Walt Disney World, Universal Studios, and SeaWorld and the beautiful beaches of both the Atlantic and Gulf coasts. Whether you're seeking entertainment, shopping, or dining options, Sanford's central location ensures you're never far from all that Central Florida has to offer. In addition to its prime location, living in the Regency Oak Community comes with the added benefit of essential amenities such as exterior maintenance, ensuring that your home always looks its best without the hassle of upkeep! The community also offers a refreshing pool, perfect for unwinding on hot Florida days and a gated entry for added security and peace of mind! Call today for your private tour and fall in love with your new HOME SWEET HOME!
Sold for $312,500
$312,500
1259 BERKMAN CIRCLE, SANFORD, FL 32771
2beds
1,555sqft
Townhouse
Built in 2008
1,883 Square Feet Lot
$287,800 Zestimate®
$201/sqft
$2,096 Estimated rent
Home value
$287,800
$273,000 - $302,000
$2,096/mo
Zestimate® history
Owner options
List your home for rent
$2,096/mo
Rent Zestimate®
Find your next renter with Zillow Rental Manager. Plus, with online applications, you can quickly screen prospective tenants – for free.
$2,096/mo
Rent Zestimate®
Refinance and save
$2,330/mo
Est. payment
Refinancing to a lower rate could help reduce your monthly payments and save thousands over the life of the loan.
$2,330/mo
Est. payment
Explore your selling options
Work with a Zillow partner agent
Leverage their expertise and Zillow's premium Showcase listings to get your home seen by more buyers.
Get startedList with your own agent
Get your home in front of millions of buyers by listing it on Zillow.
Learn how to do itSell it yourself
Take full control of how buyers see your home on Zillow by listing For Sale by Owner (FSBO).
List your homeWhat's special
Zillow last checked:
Listing updated:
Listed by:
Jenny Wemert 407-809-1193,
WEMERT GROUP REALTY LLC 407-743-8356,
Lauren Miller 407-257-7988,
WEMERT GROUP REALTY LLC
Bought with:
Lou DiBerardino, 3487830
KELLER WILLIAMS WINTER PARK
Source: Stellar MLS,MLS#: O6131080 Originating MLS: Orlando Regional
Originating MLS: Orlando Regional
Facts & features
Interior
Bedrooms & bathrooms
- Bedrooms: 2
- Bathrooms: 3
- Full bathrooms: 2
- 1/2 bathrooms: 1
Rooms
- Room types: Loft
Primary bedroom
- Features: Ceiling Fan(s), En Suite Bathroom, Walk-In Closet(s)
- Level: Second
- Dimensions: 14x12
Bedroom 2
- Features: Ceiling Fan(s), En Suite Bathroom, Walk-In Closet(s)
- Level: Second
- Dimensions: 14x12
Dining room
- Level: First
- Dimensions: 14x8
Kitchen
- Features: Breakfast Bar, Pantry
- Level: First
- Dimensions: 15x13
Living room
- Features: Ceiling Fan(s)
- Level: First
- Dimensions: 17x15
Loft
- Features: Ceiling Fan(s)
- Level: Second
- Dimensions: 13x10
Heating
- Central
Cooling
- Central Air
Appliances
- Included: Dishwasher, Dryer, Microwave, Range, Refrigerator, Washer
- Laundry: Laundry Closet, Upper Level
Features
- Ceiling Fan(s), Eating Space In Kitchen, Living Room/Dining Room Combo, Open Floorplan, Solid Surface Counters, Split Bedroom, Thermostat, Walk-In Closet(s)
- Flooring: Carpet, Laminate, Tile
- Doors: Sliding Doors
- Has fireplace: No
Interior area
- Total structure area: 1,848
- Total interior livable area: 1,555 sqft
Property
Parking
- Total spaces: 1
- Parking features: Driveway, Guest
- Attached garage spaces: 1
- Has uncovered spaces: Yes
- Details: Garage Dimensions: 10x18
Features
- Levels: Two
- Stories: 2
- Patio & porch: Covered, Rear Porch, Screened
- Exterior features: Irrigation System, Lighting, Rain Gutters, Sidewalk
Lot
- Size: 1,883 Square Feet
- Features: Sidewalk
- Residential vegetation: Trees/Landscaped
Details
- Parcel number: 28193051900002940
- Zoning: AG
- Special conditions: None
Construction
Type & style
- Home type: Townhouse
- Property subtype: Townhouse
Materials
- Block, Stucco, Wood Frame
- Foundation: Slab
- Roof: Shingle
Condition
- New construction: No
- Year built: 2008
Utilities & green energy
- Sewer: Public Sewer
- Water: Public
- Utilities for property: BB/HS Internet Available, Cable Available, Electricity Available, Water Available
Community & HOA
Community
- Features: Deed Restrictions, Gated Community - No Guard, Pool, Sidewalks
- Security: Gated Community
- Pet fee: $0 monthly
- Subdivision: REGENCY OAKS UNIT THREE
HOA
- Has HOA: Yes
- Services included: Community Pool, Maintenance Structure, Maintenance Grounds, Water
- HOA fee: $265 monthly
- HOA name: Premiere Association Management
- HOA phone: 407-333-7787
Location
- Region: Sanford
Financial & listing details
- Price per square foot: $201/sqft
- Tax assessed value: $266,930
- Annual tax amount: $2,361
- Date on market: 8/8/2023
- Cumulative days on market: 14 days
- Listing terms: Cash,Conventional,FHA,VA Loan
- Ownership: Fee Simple
- Total actual rent: 0
- Electric utility on property: Yes
- Road surface type: Paved
Price history
| Date | Event | Price |
|---|---|---|
| 9/20/2023 | Sold | $312,500-0.8%$201/sqft |
Source:  Stellar MLS #O6131080 Report a problem Stellar MLS #O6131080 Report a problem | ||
| 8/22/2023 | Pending sale | $315,000$203/sqft |
Source: Stellar MLS #O6131080 Report a problem | ||
| 8/21/2023 | Price change | $315,000-1.6%$203/sqft |
Source: Stellar MLS #O6131080 Report a problem | ||
| 8/8/2023 | Listed for sale | $320,000+65.2%$206/sqft |
Source: Stellar MLS #O6131080 Report a problem | ||
| 6/21/2019 | Sold | $193,700-0.6%$125/sqft |
Source: Public Record Report a problem | ||
| 5/23/2019 | Listed for sale | $194,900+25%$125/sqft |
Source: THE TITAN GROUP, INC. #O5786457 Report a problem | ||
| 9/25/2008 | Sold | $155,900$100/sqft |
Source: Public Record Report a problem | ||
Public tax history
| Year | Property taxes | Tax assessment |
|---|---|---|
| 2025 | $2,902 +6% | $203,332 +2.9% |
| 2024 | $2,738 +10.6% | $197,602 +8.6% |
| 2023 | $2,477 +3.3% | $181,919 +3% |
| 2022 | $2,398 +1.5% | $176,620 +3% |
| 2021 | $2,362 +1.1% | $171,476 +1.4% |
| 2020 | $2,336 -18.2% | $169,108 +12.1% |
| 2019 | $2,857 | $150,866 +4.4% |
| 2018 | $2,857 +9% | $144,504 +15.9% |
| 2017 | $2,621 +7.5% | $124,683 -5% |
| 2016 | $2,438 +2.7% | $131,252 +11.8% |
| 2015 | $2,374 | $117,352 +16.9% |
| 2014 | $2,374 +36.7% | $100,407 +17.9% |
| 2013 | $1,736 +6.3% | $85,160 +3% |
| 2012 | $1,633 -12.2% | $82,651 -11.4% |
| 2011 | $1,859 +24.5% | $93,316 -18.6% |
| 2010 | $1,494 -12.8% | $114,644 -10.4% |
| 2009 | $1,713 +249.4% | $127,905 +394.2% |
| 2008 | $490 -15.6% | $25,880 -16.9% |
| 2007 | $581 | $31,140 |
Find assessor info on the county website
Neighborhood: 32771
Nearby homes
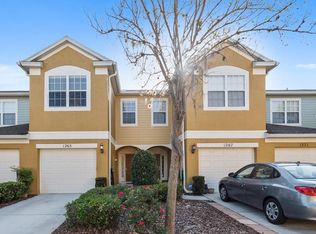
- $291,3003 bd2 ba1.6k sqft1263 Berkman Cir, Sanford, FL 32771Off Market
- $287,5003 bd2 ba1.6k sqft1255 Berkman Cir, Sanford, FL 32771Off Market
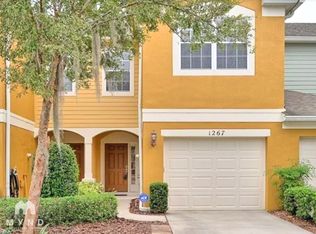
- $290,4003 bd3 ba1.6k sqft1267 Berkman Cir, Sanford, FL 32771Off Market
- $299,7003 bd3 ba1.6k sqft1251 Berkman Cir, Sanford, FL 32771Off Market
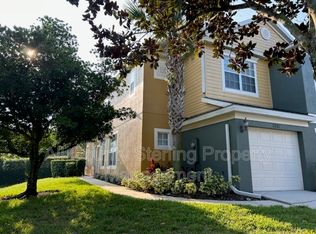
- $278,6002 bd3 ba1.5k sqft1271 Berkman Cir, Sanford, FL 32771Off Market
- $289,9003 bd3 ba1.6k sqft1275 Berkman Cir, Sanford, FL 32771Off Market
- $291,3003 bd3 ba1.6k sqft1279 Berkman Cir, Sanford, FL 32771Off Market
- $289,8003 bd2 ba1.6k sqft1229 Berkman Cir, Sanford, FL 32771Off Market
Nearby schools
GreatSchools rating
- 8/10Bentley Elementary SchoolGrades: PK-5Distance: 0.7 mi
- 6/10Markham Woods Middle SchoolGrades: 6-8Distance: 3.8 mi
- 5/10Seminole High SchoolGrades: 9-12Distance: 2.8 mi
Schools provided by the listing agent
- Elementary: Bentley Elementary
- Middle: Markham Woods Middle
- High: Seminole High
Source: Stellar MLS. This data may not be complete. We recommend contacting the local school district to confirm school assignments for this home.
Get a cash offer in 3 minutes
Find out how much your home could sell for in as little as 3 minutes with a no-obligation cash offer.
Estimated market value
$287,800
Get a cash offer in 3 minutes
Find out how much your home could sell for in as little as 3 minutes with a no-obligation cash offer.
Estimated market value
$287,800
- Florida
- Seminole County
- Sanford
- 32771
- 1259 BERKMAN CIRCLE
Nearby cities
Nearby zip codes
Other Sanford Topics
