Skip main navigation
Sold for $370,000
  • $370,000

    1259 Blake St, Barboursville, WV 25504

    3beds
    2,852sqft
    Single Family Residence
    Built in 2007
    0.35 Acres Lot
    $397,900 Zestimate®
    $130/sqft
    $2,372 Estimated rent

    Home value

    $397,900

    $378,000 - $418,000

    $2,372/mo

    Zestimate® history
    Loading
    Loading...

    Owner options

    List your home for rent

    $2,372/mo

    Rent Zestimate®

    Find your next renter with Zillow Rental Manager. Plus, with online applications, you can quickly screen prospective tenants – for free.

    Learn more

    $2,372/mo

    Rent Zestimate®

    Refinance and save

    $2,238/mo

    Est. payment

    Refinancing to a lower rate could help reduce your monthly payments and save thousands over the life of the loan.

    See today's rates

    $2,238/mo

    Est. payment

    Explore your selling options

    Work with a Zillow partner agent

    Leverage their expertise and Zillow's premium Showcase listings to get your home seen by more buyers.

    Get started

    List with your own agent

    Get your home in front of millions of buyers by listing it on Zillow.

    Learn how to do it

    Sell it yourself

    Take full control of how buyers see your home on Zillow by listing For Sale by Owner (FSBO).

    List your home

    What's special

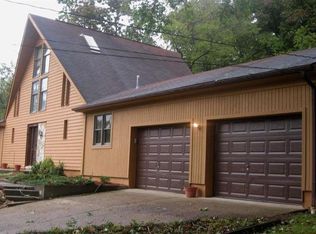
    In the heart of the Village of Barboursville sits a contemporary abode with picturesque glimpses of the city. Stepping inside, you will immediately notice the care given to this home & the sense of pride the homeowners have in it. Sparkling quartz countertops, custom built-in fireplace surround, 50 year shingles with transferable warranty & natural gas Generac generator are just a few of the myriad of improvements made over the past 6 years, leaving the new homeowner with limited concern about major household expenses. (Ask for the full list of updates). The lay-out is perfect for transitioning from casual everyday living to entertaining family or friends. Greet guests at the soaring 2 story foyer & usher them into the spacious open floor design, combining the gathering room, with its cozy fireplace, & the dining to kitchen prep area, with its white cabinetry, stainless appliances & center island. Or, retreat to the “theatre” room for an evening of old movies & popcorn. Tucked away on the main floor is also a walk-through mud room adjoining the garage, along with a step-in pantry & added storage space. Throughout this home, you’ll notice that the rooms are oversized, including the 2nd floor main bedroom, with private ensuite & walk-in closet, the 2 additional bedrooms & a shared full bath. If needing a main floor 4th bedroom, the “theatre” room could easily be converted to accommodate a full compliment of bedroom furniture. Stepping back outside through the rear French doors, you can appreciate the attention given to the fenced-in yard, with its two-tiered deck & pergola, where you can start planning for your own outside event or contemplate gazing upon the upcoming Fall leaves that will surround this Village of Barboursville home.

    Zillow last checked:

    Listing updated:

    Listed by:

    Janell Call 304-634-2596,

    Old Colony Realtors Huntington

    Bought with:

    Kelsey Wells

    Village Realty Group, Inc.

    Source: HUNTMLS,MLS#: 179448MLS Logo

    Facts & features

    Interior

    Bedrooms & bathrooms
    • Bedrooms: 3
    • Bathrooms: 3
    • Full bathrooms: 2
    • 1/2 bathrooms: 1
    Rooms
    • Room types: Foyer
    Bedroom
    • Features: Ceiling Fan(s), Private Bath, Walk-In Closet(s), Wall-to-Wall Carpet
    • Level: Second
    • Area: 231.14
    • Dimensions: 18.2 x 12.7
    Bedroom 1
    • Features: Ceiling Fan(s), Wall-to-Wall Carpet
    • Level: Second
    • Area: 197.39
    • Dimensions: 16.3 x 12.11
    Bedroom 2
    • Features: Ceiling Fan(s), Wall-to-Wall Carpet
    • Level: Second
    • Area: 155.01
    • Dimensions: 12.11 x 12.8
    Bathroom 1
    • Features: Half Bath Only, Tile Floor
    • Level: First
    Bathroom 2
    • Features: Private Bath, Tile Floor
    • Level: Second
    Bathroom 3
    • Features: Tile Floor
    • Level: Second
    Dining room
    • Features: Balcony/Deck, Wood Floor
    • Level: First
    • Area: 200.49
    • Dimensions: 16.3 x 12.3
    Kitchen
    • Features: Pantry, Tile Floor
    • Level: First
    • Area: 147.06
    • Dimensions: 12.9 x 11.4
    Living room
    • Features: Ceiling Fan(s), Laminate Floor
    • Level: First
    • Area: 182.71
    • Dimensions: 15.1 x 12.1
    Heating
    • Heat Pump
    Cooling
    • Central Air
    Appliances
    • Included: Dishwasher, Disposal, Microwave, Range/Oven, Electric Water Heater
    • Laundry: Washer/Dryer Connection
    Features
    • Flooring: Wood
    • Doors: Storm Door(s)
    • Windows: Insulated Windows
    • Basement: Crawl Space
    • Attic: Floored,Pull Down Stairs
    • Has fireplace: Yes
    • Fireplace features: Fireplace, Gas Log, Insert
    Interior area
    • Total structure area: 2,852
    • Total interior livable area: 2,852 sqft

    Property

    Parking
    • Total spaces: 2
    • Parking features: Garage Door Opener, 2 Cars, Attached
    • Attached garage spaces: 2
    Features
    • Levels: Two
    • Stories: 2
    • Patio & porch: Patio, Porch
    • Exterior features: Lighting, Private Yard
    • Has spa: Yes
    • Spa features: Bath
    • Fencing: Chain Link,Vinyl
    Lot
    • Size: 0.35 Acres
    • Features: Combo
    Details
    • Parcel number: 0081

    Construction

    Type & style
    • Home type: SingleFamily
    • Property subtype: Single Family Residence
    Materials
    • Vinyl
    • Roof: Shingle
    Condition
    • Year built: 2007

    Utilities & green energy

    • Sewer: Public Sewer
    • Water: Public Water
    • Utilities for property: Cable Available

    Community & HOA

    Community
    • Security: Carbon Monoxide Detector(s), Security System, Smoke Detector(s)
    Location
    • Region: Barboursville

    Financial & listing details

    • Price per square foot: $130/sqft
    • Tax assessed value: $274,200
    • Annual tax amount: $2,868
    • Date on market: 8/11/2024

    Price history

    DateEventPrice
    9/20/2024Sold$370,000$130/sqft
    Source: HUNTMLS #179448 Report a problem
    8/14/2024Pending sale$370,000$130/sqft
    Source: HUNTMLS #179448 Report a problem
    8/11/2024Listed for sale$370,000+54.8%$130/sqft
    Source: HUNTMLS #179448 Report a problem
    10/12/2018Sold$239,000-2.4%$84/sqft
    Source: KVBR #224043 Report a problem
    6/15/2018Listed for sale$245,000+4.3%$86/sqft
    Source: Old Colony Realtors Huntington #161985 Report a problem
    11/12/2013Listing removed$235,000$82/sqft
    Source: Old Colony, REALTORS #144224 Report a problem
    2/14/2013Listed for sale$235,000-2.9%$82/sqft
    Source: Old Colony, REALTORS #144224 Report a problem
    10/24/2010Listing removed$242,000$85/sqft
    Source: Prudential Real Estate #120656 Report a problem
    6/14/2010Listed for sale$242,000+1513.3%$85/sqft
    Source: Prudential Real Estate #120656 Report a problem
    8/15/2005Sold$15,000$5/sqft
    Source: Public Record Report a problem

    Public tax history

    YearProperty taxesTax assessment
    2025$2,868 +5.2%$164,520 +5.3%
    2024$2,725 -0.2%$156,240
    2023$2,732 +6.7%$156,240 +7.2%
    2022$2,561 +7.3%$145,680 +7.9%
    2021$2,385 $135,060 +4.9%
    2020-- $128,700 +6%
    2019$2,120 +6.7%$121,380 +6.9%
    2018$1,987 0%$113,580
    2017$1,988 +0.1%$113,580
    2016$1,986 +1.5%$113,580 +1.3%
    2015$1,957 -0.1%$112,140
    2014$1,959 -0.5%$112,140
    2013$1,969 $112,140
    2012$1,969 -0.3%$112,140
    2011$1,974 -0.7%$112,140
    2010$1,988 -0.1%$112,140
    2009$1,990 +546.7%$112,140 +1197.9%
    2008$308 -0.1%$8,640
    2007$308 +77.1%$8,640 +80%
    2006$174 +3%$4,800
    2005$169 $4,800
    2004-- $4,800
    2003-- $4,800
    2002-- $4,800
    2001-- $4,800
    Find assessor info on the county website

    Neighborhood: 25504

    Nearby schools

    GreatSchools rating
    Schools provided by the listing agent
    • Elementary: Village of Barboursville Elementary
    • Middle: Barboursville
    • High: Midland

    Source: HUNTMLS. This data may not be complete. We recommend contacting the local school district to confirm school assignments for this home.

    Get pre-qualified for a loan
    At Zillow Home Loans, we can pre-qualify you in as little as 5 minutes with no impact to your credit score.

    An equal housing lender. NMLS #10287.