Welcome to the best decision you'll ever make. Welcome home to 1259 Callington Pointe in the heart of Powder Springs, located in the prestigious swim/tennis community of Amberton which has a clubhouse, walking trails, a gazebo overlooking the neighborhood pond, playground, pavilion, basketball court, swim team & is zoned for the highly desirable Kemp Elementary, Lost Mountain Middle & Hillgrove High. This one-owner and impeccably maintained traditional brick & siding home features an oversized covered freshly painted front porch, spacious screened back porch which overlooks the large fenced backyard, 4 spacious bedrooms and two and half recently updated baths. The freshly updated kitchen boasts new tile backsplash, new quartz countertops, new sink, new faucet, updated lighting, recessed lighting and refreshed cabinets. All stainless steel kitchen appliances stay! There's ample space to entertain & store all your appliances. The stunning hardwood entry was just refreshed and carpets cleaned. Enjoy the custom plantation shutters in the dining room/office. You have another room ideal for either office, playroom or library with sliding doors that close to the family room to provide additional privacy. On chilly nights, curl up in front of the brick fireplace with easy gas start. Both the one year old roof & the wild life intrusion system have a transferable warranty at no cost to the Buyer! The property has been professionally landscaped and has a full irrigation system. There is also a plumbed, unfinished, full, daylight, walk out basement to do design as you like!
Closed
$499,999
1259 Callington Pointe, Powder Springs, GA 30127
4beds
2,469sqft
Single Family Residence
Built in 1998
0.31 Acres Lot
$494,300 Zestimate®
$203/sqft
$2,656 Estimated rent
Home value
$494,300
$460,000 - $534,000
$2,656/mo
Zestimate® history
Owner options
List your home for rent
$2,656/mo
Rent Zestimate®
Find your next renter with Zillow Rental Manager. Plus, with online applications, you can quickly screen prospective tenants – for free.
$2,656/mo
Rent Zestimate®
Refinance and save
$4,060/mo
Est. payment
Refinancing to a lower rate could help reduce your monthly payments and save thousands over the life of the loan.
$4,060/mo
Est. payment
Explore your selling options
Work with a Zillow partner agent
Leverage their expertise and Zillow's premium Showcase listings to get your home seen by more buyers.
Get startedList with your own agent
Get your home in front of millions of buyers by listing it on Zillow.
Learn how to do itSell it yourself
Take full control of how buyers see your home on Zillow by listing For Sale by Owner (FSBO).
List your homeWhat's special
Zillow last checked:
Listing updated:
Listed by:
Julie Lillquist 678-313-4927,
Atlanta Communities
Bought with:
Johana Herrera, 378305
Rise 24 Real Estate
Source: GAMLS,MLS#: 10613086
Facts & features
Interior
Bedrooms & bathrooms
- Bedrooms: 4
- Bathrooms: 3
- Full bathrooms: 2
- 1/2 bathrooms: 1
Rooms
- Room types: Family Room, Other
Dining room
- Features: Seats 12+
Kitchen
- Features: Breakfast Area, Pantry, Solid Surface Counters
Heating
- Central
Cooling
- Attic Fan, Ceiling Fan(s), Central Air, Electric
Appliances
- Included: Dishwasher, Disposal, Gas Water Heater, Microwave, Refrigerator
- Laundry: Laundry Closet, Upper Level
Features
- Double Vanity, Split Bedroom Plan, Tray Ceiling(s), Walk-In Closet(s)
- Flooring: Carpet, Hardwood
- Windows: Bay Window(s), Double Pane Windows
- Basement: Bath/Stubbed,Daylight,Exterior Entry,Full,Interior Entry,Unfinished
- Attic: Pull Down Stairs
- Number of fireplaces: 1
- Fireplace features: Family Room, Gas Starter
- Common walls with other units/homes: No Common Walls
Interior area
- Total structure area: 2,469
- Total interior livable area: 2,469 sqft
- Finished area above ground: 2,469
- Finished area below ground: 0
Property
Parking
- Total spaces: 2
- Parking features: Garage, Garage Door Opener, Kitchen Level, Side/Rear Entrance
- Has garage: Yes
Features
- Levels: Two
- Stories: 2
- Patio & porch: Deck, Screened
- Fencing: Back Yard,Fenced,Privacy,Wood
- Waterfront features: No Dock Or Boathouse
- Body of water: None
Lot
- Size: 0.31 Acres
- Features: Level, Private
Details
- Parcel number: 19023200400
Construction
Type & style
- Home type: SingleFamily
- Architectural style: Brick Front,Traditional
- Property subtype: Single Family Residence
Materials
- Brick, Wood Siding
- Foundation: Slab
- Roof: Composition,Other
Condition
- Resale
- New construction: No
- Year built: 1998
Utilities & green energy
- Sewer: Public Sewer
- Water: Public
- Utilities for property: Cable Available, Electricity Available, High Speed Internet, Natural Gas Available, Phone Available, Sewer Available, Water Available
Community & HOA
Community
- Features: Clubhouse, Playground, Pool, Sidewalks, Street Lights, Swim Team, Tennis Court(s), Walk To Schools, Near Shopping
- Security: Carbon Monoxide Detector(s), Security System, Smoke Detector(s)
- Subdivision: Amberton
HOA
- Has HOA: Yes
- Services included: Management Fee, Other, Swimming, Tennis
- HOA fee: $800 annually
Location
- Region: Powder Springs
Financial & listing details
- Price per square foot: $203/sqft
- Tax assessed value: $471,980
- Annual tax amount: $1,127
- Date on market: 9/26/2025
- Cumulative days on market: 32 days
- Listing agreement: Exclusive Right To Sell
- Electric utility on property: Yes
Price history
| Date | Event | Price |
|---|---|---|
| 11/21/2025 | Sold | $499,999$203/sqft |
Source:  GAMLS #10613086 Report a problem GAMLS #10613086 Report a problem | ||
| 9/26/2025 | Listed for sale | $499,999+155.1%$203/sqft |
Source:  FMLS GA #7646340 Report a problem FMLS GA #7646340 Report a problem | ||
| 11/4/1998 | Sold | $196,000$79/sqft |
Source: Public Record Report a problem | ||
Public tax history
| Year | Property taxes | Tax assessment |
|---|---|---|
| 2024 | $1,127 | $188,792 |
| 2023 | -- | $188,792 +45.3% |
| 2022 | $950 +0.2% | $129,892 +0.4% |
| 2021 | $949 | $129,316 |
| 2020 | $949 +4.8% | $129,316 +12.8% |
| 2019 | $905 | $114,640 |
| 2018 | $905 | $114,640 +10.5% |
| 2017 | $905 -64.4% | $103,728 |
| 2016 | $2,545 +13.9% | $103,728 +18.8% |
| 2015 | $2,234 -0.8% | $87,304 |
| 2014 | $2,252 -0.8% | $87,304 |
| 2013 | $2,269 -0.8% | $87,304 |
| 2012 | $2,287 -0.2% | $87,304 |
| 2011 | $2,291 +3.6% | $87,304 -1.7% |
| 2010 | $2,212 | $88,828 |
| 2009 | $2,212 +6.8% | $88,828 |
| 2006 | $2,070 -0.4% | $88,828 |
| 2005 | $2,079 | $88,828 |
| 2004 | $2,079 +15.9% | $88,828 +16.2% |
| 2003 | $1,794 -0.1% | $76,432 |
| 2002 | $1,795 -4.7% | $76,432 |
| 2001 | $1,883 -0.2% | $76,432 |
| 2000 | $1,888 | $76,432 |
Find assessor info on the county website
Neighborhood: 30127
Nearby homes
- $434,7004 bd2 ba2.3k sqft1251 Callington Pointe, Powder Springs, GA 30127Off Market
- $523,1004 bd2 ba2.6k sqft1263 Callington Pointe, Powder Springs, GA 30127Off Market
- $520,0004 bd3 ba3.1k sqft4875 Callington Way, Powder Springs, GA 30127Sold
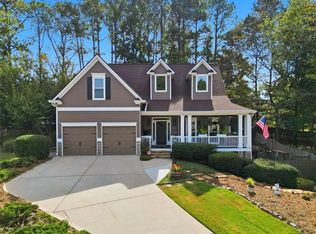
- $494,0004 bd3 ba2.4k sqft1250 Callington Pointe, Powder Springs, GA 30127Off Market
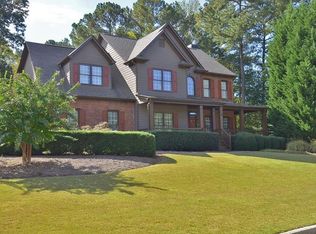
- $514,7005 bd3 ba3.6k sqft1267 Callington Pointe, Powder Springs, GA 30127Off Market
- $550,3005 bd3 ba2.8k sqft1254 Callington Pointe, Powder Springs, GA 30127Off Market
- $520,0004 bd2 ba2.4k sqft1258 Callington Pointe, Powder Springs, GA 30127Off Market
- $542,3004 bd2 ba3.4k sqft1262 Callington Pointe, Powder Springs, GA 30127Off Market
Nearby schools
GreatSchools rating
- 8/10Kemp Elementary SchoolGrades: PK-5Distance: 0.5 mi
- 7/10Lost Mountain Middle SchoolGrades: 6-8Distance: 3.2 mi
- 9/10Hillgrove High SchoolGrades: 9-12Distance: 1.7 mi
Schools provided by the listing agent
- Elementary: Kemp
- Middle: Lost Mountain
- High: Hillgrove
Source: GAMLS. This data may not be complete. We recommend contacting the local school district to confirm school assignments for this home.
Get a cash offer in 3 minutes
Find out how much your home could sell for in as little as 3 minutes with a no-obligation cash offer.
Estimated market value
$494,300
Get a cash offer in 3 minutes
Find out how much your home could sell for in as little as 3 minutes with a no-obligation cash offer.
Estimated market value
$494,300
- Georgia
- Cobb County
- Powder Springs
- 30127
- 1259 Callington Pointe
