Welcome home to 1259 Cherry Lane, Brunswick, Ohio! It is located on a quiet cul-de-sac. With 4 bedrooms, 2 full and 1 half bathrooms, this well-loved one-owner property offers a great opportunity to make it your own. Upon entering, there is your Family room, laundry area, a large half bathroom and your 4th bedroom. As you go up the stairs to the second level you enter the spacious living room which flows into the dining room. Decks/porches are located off the Living & Dining rooms. The kitchen was updated with cabinets, counters and flooring with all appliances staying. As you continue down the hall, you have a full bathroom, bedrooms 2 & 3 as well as your Primary bedroom & bathroom. The built-in 2 car garage has direct access to the laundry area as well as the concrete patio and private, treed backyard. Other updates include, Furnace & Central Air in 2023, roof & siding in 2015, newer replacement windows and an Anderson Sliding door. Neura Park is a short walk away. This home is conveniently located close to schools, shopping, and freeways offering convenient access to everything you may need. Schedule your private showing today before this home is SOLD!
Closed
$259,450
1259 Cherry Ln, Brunswick, OH 44212
3beds
2,046sqft
Single Family Residence
Built in 1974
0.33 Acres Lot
$271,800 Zestimate®
$127/sqft
$2,318 Estimated rent
Home value
$271,800
Estimated sales range
Not available
$2,318/mo
Zestimate® history
Owner options
List your home for rent
$2,318/mo
Rent Zestimate®
Find your next renter with Zillow Rental Manager. Plus, with online applications, you can quickly screen prospective tenants – for free.
$2,318/mo
Rent Zestimate®
Refinance and save
$1,677/mo
Est. payment
Refinancing to a lower rate could help reduce your monthly payments and save thousands over the life of the loan.
$1,677/mo
Est. payment
Explore your selling options
Work with a Zillow partner agent
Leverage their expertise and Zillow's premium Showcase listings to get your home seen by more buyers.
Get startedList with your own agent
Get your home in front of millions of buyers by listing it on Zillow.
Learn how to do itSell it yourself
Take full control of how buyers see your home on Zillow by listing For Sale by Owner (FSBO).
List your homeWhat's special
Quiet cul-de-sacDining roomPrivate treed backyard
Zillow last checked:
Listing updated:
Listed by:
Craig A Rocheck realtor237@gmail.com216-346-9060,
Russell Real Estate Services
Bought with:
Jamie M Mooney, 2022003227
Trade Winds Real Estate Services, LLC
Source: MLS Now,MLS#: 5125330 Originating MLS: Akron Cleveland Association of REALTORS
Originating MLS: Akron Cleveland Association of REALTORSFacts & features
Interior
Bedrooms & bathrooms
- Bedrooms: 3
- Bathrooms: 3
- Full bathrooms: 2
- 1/2 bathrooms: 1
- Main level bathrooms: 1
Primary bedroom
- Description: Flooring: Laminate
- Level: Second
Bedroom
- Description: Flooring: Carpet
- Level: Second
Bedroom
- Description: Flooring: Luxury Vinyl Tile
- Level: First
Bedroom
- Description: Flooring: Carpet
- Level: Second
Primary bathroom
- Description: Flooring: Laminate
- Level: Second
Bathroom
- Description: Flooring: Ceramic Tile
- Level: Second
Dining room
- Description: Flooring: Carpet
- Level: Second
Family room
- Description: Flooring: Carpet
- Level: First
Kitchen
- Description: Flooring: Laminate
- Level: Second
Living room
- Description: Flooring: Carpet
- Level: Second
Heating
- Forced Air
Cooling
- Central Air
Appliances
- Included: Dryer, Dishwasher, Range, Refrigerator
Features
- Has basement: No
- Has fireplace: No
Interior area
- Total structure area: 2,046
- Total interior livable area: 2,046 sqft
- Finished area above ground: 2,046
Property
Parking
- Total spaces: 2
- Parking features: Built In
- Garage spaces: 2
Features
- Levels: Two,Multi/Split
- Stories: 2
- Patio & porch: Deck, Patio
- Has view: Yes
- View description: City
Lot
- Size: 0.33 Acres
- Features: Cul-De-Sac, City Lot, Irregular Lot, Wooded
Details
- Parcel number: 00318A09106
Construction
Type & style
- Home type: SingleFamily
- Architectural style: Bi-Level,Split Level
- Property subtype: Single Family Residence
Materials
- Block, Vinyl Siding
- Foundation: Slab
- Roof: Asphalt
Condition
- Year built: 1974
Utilities & green energy
- Sewer: Public Sewer
- Water: Public
Community & HOA
Community
- Subdivision: Cherry Lane
HOA
- Has HOA: No
Location
- Region: Brunswick
Financial & listing details
- Price per square foot: $127/sqft
- Tax assessed value: $269,230
- Annual tax amount: $3,665
- Date on market: 5/22/2025
- Cumulative days on market: 10 days
Price history
| Date | Event | Price |
|---|---|---|
| 7/31/2025 | Sold | $259,450-7.3%$127/sqft |
Source:  MLS Now #5125330 Report a problem MLS Now #5125330 Report a problem | ||
| 6/2/2025 | Pending sale | $279,900$137/sqft |
Source: MLS Now #5125330 Report a problem | ||
| 5/22/2025 | Listed for sale | $279,900$137/sqft |
Source: MLS Now #5125330 Report a problem | ||
Public tax history
| Year | Property taxes | Tax assessment |
|---|---|---|
| 2025 | $3,375 +6.1% | $94,240 +27.1% |
| 2024 | $3,181 +1.1% | $74,140 |
| 2023 | $3,148 +2.9% | $74,140 |
| 2022 | $3,058 +30.1% | $74,140 +26% |
| 2021 | $2,351 | $58,840 |
| 2020 | $2,351 0% | $58,840 |
| 2019 | $2,352 +13% | $58,840 +15.8% |
| 2018 | $2,081 -0.1% | $50,790 |
| 2017 | $2,084 +0.1% | $50,790 |
| 2016 | $2,082 +8.9% | $50,790 +10.2% |
| 2015 | $1,912 +0.3% | $46,090 |
| 2014 | $1,905 +2.3% | $46,090 |
| 2013 | $1,863 -3.9% | $46,090 -6.3% |
| 2012 | $1,938 +1.8% | $49,190 |
| 2011 | $1,904 -0.9% | $49,190 |
| 2010 | $1,921 -3.7% | $49,190 -7.4% |
| 2009 | $1,996 -3.4% | $53,140 |
| 2008 | $2,066 -0.1% | $53,140 |
| 2007 | $2,068 -7.3% | $53,140 +12.1% |
| 2006 | $2,232 +8.4% | $47,420 -1.9% |
| 2005 | $2,060 -4.8% | $48,320 -1.5% |
| 2004 | $2,164 +20.3% | $49,040 +5.8% |
| 2003 | $1,799 +2.2% | $46,340 |
| 2002 | $1,760 +101% | $46,340 |
| 2001 | $875 | $46,340 +5.3% |
| 2000 | -- | $44,000 |
Find assessor info on the county website
Neighborhood: 44212
Nearby homes
- $263,5003 bd1 ba1.1k sqft1253 Cherry Ln, Brunswick, OH 44212Off Market
- $296,6003 bd2 ba1.5k sqft1265 Cherry Ln, Brunswick, OH 44212Off Market
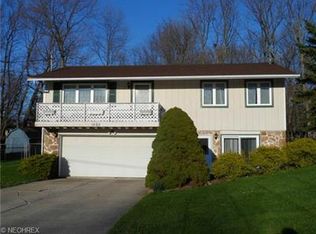
- $230,0003 bd2 ba1.9k sqft1273 Cherry Ln, Brunswick, OH 44212Sold
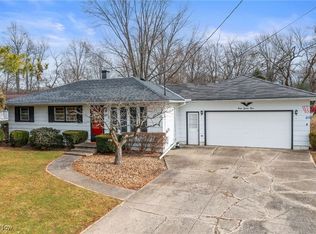
- $298,7004 bd2 ba1.7k sqft1258 Stearns St, Brunswick, OH 44212Off Market
- $269,2003 bd2 ba912 sqft1248 Stearns St, Brunswick, OH 44212Off Market
- $296,7003 bd2 ba1k sqft1252 Cherry Ln, Brunswick, OH 44212Off Market
- $265,6003 bd1 ba1.1k sqft1268 Stearns St, Brunswick, OH 44212Off Market
- $223,5003 bd1 ba936 sqft1238 Stearns St, Brunswick, OH 44212Off Market
Nearby schools
GreatSchools rating
- 8/10Hickory Ridge Elementary SchoolGrades: K-5Distance: 0.2 mi
- 7/10Brunswick Middle SchoolGrades: 6-8Distance: 0.7 mi
- 7/10Brunswick High SchoolGrades: 9-12Distance: 1.9 mi
Schools provided by the listing agent
- District: Brunswick CSD - 5202
Source: MLS Now. This data may not be complete. We recommend contacting the local school district to confirm school assignments for this home.
Get a cash offer in 3 minutes
Find out how much your home could sell for in as little as 3 minutes with a no-obligation cash offer.
Estimated market value
$271,800
Get a cash offer in 3 minutes
Find out how much your home could sell for in as little as 3 minutes with a no-obligation cash offer.
Estimated market value
$271,800
- Ohio
- Medina County
- Brunswick
- 44212
- 1259 Cherry Ln
Nearby cities
Nearby zip codes
Other Brunswick Topics
