1259 Coral Bells Court is a spacious ranch villa in the desirable Parkway Gardens Village offering 1600 sf of main floor living plus a finished lower level. This unit is tucked back on the street with a front entry 2 car garage & gated courtyard. The living spaces are interchangeable, giving a lot of flexibility on how to use the separate living, family & dining rooms. A main floor walk-in utility closet off the kitchen (washer/dryer included) adds value & convenience. The brick gas fireplace & private patio accessible w/ sliding door offer warmth & charm to this comfortable villa. Fresh paint throughout. Two bedrooms & two full baths w/ generous closets complete the main floor. The finished lower level is a clean slate for a rec room or home office. Large storage area and lovely private fenced back yard. Enjoy the complex pool, tennis courts & guest parking. Parkway North School District. Conveniently located near shopping, dining, & local parks. Passed municipal inspection. Location: Ground Level, Suburban
Closed
Listed by: John Jackson Neighborhood Real Estate Company, LLC • John M Jackson • Contact: 314-249-7228
Bought with: John Jackson Neighborhood Real Estate Company, LLC
Price Unknown
1259 Coral Bells Ct, Saint Louis, MO 63146
2beds
1,608sqft
Single Family Residence
Built in 1979
7,971 Square Feet Lot
$284,700 Zestimate®
$--/sqft
$2,152 Estimated rent
Home value
$284,700
$262,000 - $310,000
$2,152/mo
Zestimate® history
Owner options
List your home for rent
$2,152/mo
Rent Zestimate®
Find your next renter with Zillow Rental Manager. Plus, with online applications, you can quickly screen prospective tenants – for free.
$2,152/mo
Rent Zestimate®
Refinance and save
Refinancing to a lower rate could help reduce your monthly payments and save thousands over the life of the loan.
Explore your selling options
Work with a Zillow partner agent
Leverage their expertise and Zillow's premium Showcase listings to get your home seen by more buyers.
Get startedList with your own agent
Get your home in front of millions of buyers by listing it on Zillow.
Learn how to do itSell it yourself
Take full control of how buyers see your home on Zillow by listing For Sale by Owner (FSBO).
List your homeWhat's special
Complex poolBrick gas fireplaceTennis courtsGuest parkingGated courtyardGenerous closetsPrivate patio
Zillow last checked:
Listing updated:
Listed by:
John M Jackson 314-249-7228,
John Jackson Neighborhood Real Estate Company, LLC,
Colleen K Zucker 314-965-4663,
John Jackson Neighborhood Real Estate Company, LLC
Bought with:
John M Jackson, 1999055137
John Jackson Neighborhood Real Estate Company, LLC
Source: MARIS,MLS#: 25021862 Originating MLS: St. Louis Association of REALTORS
Originating MLS: St. Louis Association of REALTORSFacts & features
Interior
Bedrooms & bathrooms
- Bedrooms: 2
- Bathrooms: 2
- Full bathrooms: 2
- Main level bathrooms: 2
- Main level bedrooms: 2
Primary bedroom
- Features: Floor Covering: Wood, Wall Covering: Some
- Level: Main
- Area: 240
- Dimensions: 20 x 12
Bedroom
- Features: Floor Covering: Wood, Wall Covering: Some
- Level: Main
- Area: 132
- Dimensions: 12 x 11
Dining room
- Features: Floor Covering: Wood, Wall Covering: Some
- Level: Main
- Area: 168
- Dimensions: 14 x 12
Family room
- Features: Floor Covering: Ceramic Tile, Wall Covering: Some
- Level: Main
- Area: 288
- Dimensions: 18 x 16
Kitchen
- Features: Floor Covering: Ceramic Tile, Wall Covering: Some
- Level: Main
- Area: 156
- Dimensions: 13 x 12
Laundry
- Features: Floor Covering: Ceramic Tile, Wall Covering: None
- Level: Main
- Area: 48
- Dimensions: 8 x 6
Living room
- Features: Floor Covering: Wood, Wall Covering: Some
- Level: Main
- Area: 228
- Dimensions: 19 x 12
Recreation room
- Features: Floor Covering: Carpeting, Wall Covering: None
- Level: Lower
- Area: 744
- Dimensions: 31 x 24
Recreation room
- Features: Floor Covering: Carpeting, Wall Covering: None
- Level: Lower
- Area: 156
- Dimensions: 13 x 12
Heating
- Forced Air, Natural Gas
Cooling
- Central Air, Electric
Appliances
- Included: Gas Water Heater
Features
- Basement: Full,Partially Finished
- Number of fireplaces: 1
- Fireplace features: Family Room
Interior area
- Total structure area: 1,608
- Total interior livable area: 1,608 sqft
- Finished area above ground: 1,608
Property
Parking
- Total spaces: 2
- Parking features: RV Access/Parking, Attached, Garage, Garage Door Opener
- Attached garage spaces: 2
Features
- Levels: Two
Lot
- Size: 7,971 Square Feet
Details
- Parcel number: 16P510695
Construction
Type & style
- Home type: SingleFamily
- Property subtype: Single Family Residence
- Attached to another structure: Yes
Condition
- Year built: 1979
Utilities & green energy
- Sewer: Public Sewer
- Water: Public
- Utilities for property: Natural Gas Available
Community & HOA
Community
- Subdivision: Parkway Gardens Village 6 Condo
HOA
- Services included: Clubhouse, Maintenance Grounds, Maintenance Parking/Roads, Pool, Sewer, Snow Removal, Trash, Water
- HOA fee: $355 monthly
Location
- Region: Saint Louis
Financial & listing details
- Tax assessed value: $250,200
- Annual tax amount: $3,042
- Date on market: 4/8/2025
- Cumulative days on market: 42 days
- Listing terms: Cash,Conventional
- Ownership: Private
Price history
| Date | Event | Price |
|---|---|---|
| 5/14/2025 | Sold | -- |
Source:  MARIS #25021862 Report a problem MARIS #25021862 Report a problem | ||
| 4/14/2025 | Pending sale | $250,000$155/sqft |
Source: MARIS #25021862 Report a problem | ||
| 4/9/2025 | Listed for sale | $250,000$155/sqft |
Source: MARIS #25021862 Report a problem | ||
| 6/5/2000 | Sold | -- |
Source: Public Record Report a problem | ||
Public tax history
| Year | Property taxes | Tax assessment |
|---|---|---|
| 2025 | $2,985 -1.9% | $47,540 +3.8% |
| 2024 | $3,042 +4.2% | $45,810 |
| 2023 | $2,918 +15.3% | $45,810 +26.8% |
| 2022 | $2,532 +0.4% | $36,120 |
| 2021 | $2,522 +3.1% | $36,120 +7.4% |
| 2020 | $2,445 +4.1% | $33,630 |
| 2019 | $2,350 | $33,630 +9.8% |
| 2018 | $2,350 | $30,630 |
| 2017 | $2,350 +2.8% | $30,630 -0.1% |
| 2016 | $2,286 -5% | $30,660 |
| 2015 | $2,407 | $30,660 +5.2% |
| 2014 | $2,407 +7.6% | $29,150 |
| 2013 | $2,237 | $29,150 -8.6% |
| 2012 | -- | $31,880 |
| 2011 | -- | $31,880 -7.3% |
| 2010 | $2,306 +4.7% | $34,390 |
| 2009 | $2,202 +1.4% | $34,390 -2.1% |
| 2008 | $2,173 +11.2% | $35,130 |
| 2007 | $1,953 | $35,130 +17.1% |
| 2006 | $1,953 -0.6% | $30,000 |
| 2005 | $1,966 +11.8% | $30,000 +15.3% |
| 2003 | $1,758 +0.8% | $26,030 |
| 2002 | $1,744 +19.1% | $26,030 |
| 2001 | $1,464 | $26,030 |
Find assessor info on the county website
Neighborhood: 63146
Nearby homes
- $229,6002 bd3 ba1.1k sqft1270 Coral Bells Ct, Saint Louis, MO 63146Off Market
- $264,4002 bd2 ba1.6k sqft1282 Coral Bells Ct, Saint Louis, MO 63146Off Market
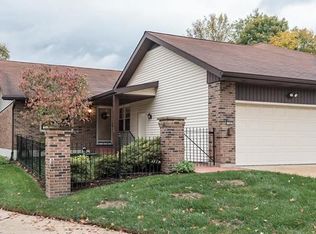
- $241,7002 bd2 ba1.6k sqft1279 Coral Bells Ct, Saint Louis, MO 63146Off Market
- $234,3002 bd3 ba1.1k sqft1271 Coral Bells Ct, Saint Louis, MO 63146Off Market
- $237,5002 bd2 ba1.1k sqft1267 Coral Bells Ct, Saint Louis, MO 63146Off Market
- $215,6002 bd2 ba1.1k sqft1263 Coral Bells Ct, Saint Louis, MO 63146Off Market
- $245,2002 bd2 ba1.4k sqft1255 Coral Bells Ct, Saint Louis, MO 63146Off Market
- $240,6002 bd2 ba1.4k sqft1250 Coral Bells Ct, Saint Louis, MO 63146Off Market
Nearby schools
GreatSchools rating
- 7/10Ross Elementary SchoolGrades: K-5Distance: 1.1 mi
- 5/10Parkway Northeast Middle SchoolGrades: 6-8Distance: 2.3 mi
- 6/10Parkway North High SchoolGrades: 9-12Distance: 0.7 mi
Schools provided by the listing agent
- Elementary: Ross Elem.
- Middle: Northeast Middle
- High: Parkway North High
Source: MARIS. This data may not be complete. We recommend contacting the local school district to confirm school assignments for this home.
Get a cash offer in 3 minutes
Find out how much your home could sell for in as little as 3 minutes with a no-obligation cash offer.
Estimated market value
$284,700
Get a cash offer in 3 minutes
Find out how much your home could sell for in as little as 3 minutes with a no-obligation cash offer.
Estimated market value
$284,700
- Missouri
- Saint Louis County
- Saint Louis
- 63146
- 1259 Coral Bells Ct
Nearby cities
Nearby neighborhoods
Nearby zip codes
Other Saint Louis Topics
