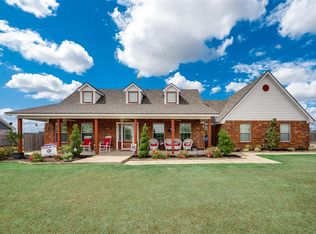
Welcome to this beautifully updated single-story modern farmhouse nestled in the sought-after Oak Ridge community. With 4 spacious bedrooms and 2 full bathrooms, this home offers the perfect blend of style, comfort, and functionality. Step inside to discover an open concept floor plan filled with natural light, where the heart of the home centers around a cozy fireplace and an expansive living area- ideal for both everyday living and entertaining. The thoughtfully designed kitchen flows seamlessly into the main living space and is complete with an oversized kitchen island, ample cabinet space, a walk-in pantry, and stainless-steel appliances. The utility room is one of a kind, featuring a decorative mud bench and a convenient sink for added functionality for busy households. Outside, a large backyard provides endless opportunities for play, gardening, or relaxing under the stars. Covered porches are offered in both the front and the back to ensure that you get to choose your view every morning. Every inch of this home has been meticulously maintained and tastefully updated, making it truly move-in ready. Don't miss your chance to own this gem- where charm meets convenience.
Sold
Price Unknown
1259 County Road 138, Terrell, TX 75161
4beds
1,916sqft
Single Family Residence
Built in 2017
1.38 Acres Lot
$388,600 Zestimate®
$--/sqft
$2,694 Estimated rent
Home value
$388,600
Estimated sales range
Not available
$2,694/mo
Zestimate® history
Owner options
List your home for rent
$2,694/mo
Rent Zestimate®
Find your next renter with Zillow Rental Manager. Plus, with online applications, you can quickly screen prospective tenants – for free.
$2,694/mo
Rent Zestimate®
Refinance and save
Refinancing to a lower rate could help reduce your monthly payments and save thousands over the life of the loan.
Explore your selling options
Work with a Zillow partner agent
Leverage their expertise and Zillow's premium Showcase listings to get your home seen by more buyers.
Get startedList with your own agent
Get your home in front of millions of buyers by listing it on Zillow.
Learn how to do itSell it yourself
Take full control of how buyers see your home on Zillow by listing For Sale by Owner (FSBO).
List your homeWhat's special
Cozy fireplaceCovered porchesStainless-steel appliancesOpen concept floor planLarge backyardNatural lightOversized kitchen island
Zillow last checked:
Listing updated:
Listed by:
Katie Werning 0763598 903-567-6519,
Coldwell Banker Anderson Realty 903-567-6519
Bought with:
Margaret Mendez
Foxy Real Estate, LLC
Source: NTREIS,MLS#: 20951217
Facts & features
Interior
Bedrooms & bathrooms
- Bedrooms: 4
- Bathrooms: 2
- Full bathrooms: 2
Primary bedroom
- Features: Ceiling Fan(s), En Suite Bathroom
- Level: First
- Dimensions: 12 x 16
Bedroom
- Features: Ceiling Fan(s), Walk-In Closet(s)
- Level: First
- Dimensions: 13 x 10
Bedroom
- Features: Ceiling Fan(s), Split Bedrooms, Walk-In Closet(s)
- Level: First
- Dimensions: 13 x 11
Bedroom
- Features: Ceiling Fan(s), Split Bedrooms, Walk-In Closet(s)
- Level: First
- Dimensions: 12 x 13
Kitchen
- Features: Eat-in Kitchen, Granite Counters, Kitchen Island, Pantry
- Level: First
- Dimensions: 21 x 12
Laundry
- Features: Utility Sink
- Level: First
- Dimensions: 12 x 6
Living room
- Features: Ceiling Fan(s), Fireplace
- Level: First
- Dimensions: 23 x 15
Heating
- Central, Electric
Cooling
- Central Air, Electric
Appliances
- Included: Dishwasher, Electric Cooktop, Electric Oven, Electric Range, Disposal, Microwave
Features
- Decorative/Designer Lighting Fixtures, Cable TV
- Flooring: Carpet, Ceramic Tile, Luxury Vinyl Plank
- Has basement: No
- Number of fireplaces: 1
- Fireplace features: Gas Starter, Wood Burning
Interior area
- Total interior livable area: 1,916 sqft
Property
Parking
- Total spaces: 1
- Parking features: Additional Parking, Concrete, Garage Faces Front
- Attached garage spaces: 1
Features
- Levels: One
- Stories: 1
- Patio & porch: Covered
- Pool features: None
- Fencing: Back Yard,Fenced,Wood
Lot
- Size: 1.38 Acres
- Features: Acreage, Back Yard, Lawn
Details
- Parcel number: 75326
Construction
Type & style
- Home type: SingleFamily
- Architectural style: Traditional,Detached
- Property subtype: Single Family Residence
Materials
- Foundation: Slab
- Roof: Composition
Condition
- Year built: 2017
Utilities & green energy
- Sewer: Aerobic Septic
- Utilities for property: Septic Available, Cable Available
Community & HOA
Community
- Subdivision: HIGHLANDS AT OAK RIDGE
HOA
- Has HOA: No
Location
- Region: Terrell
Financial & listing details
- Tax assessed value: $316,167
- Annual tax amount: $5,973
- Date on market: 6/4/2025
- Cumulative days on market: 131 days
- Listing terms: Cash,Conventional,FHA,USDA Loan,VA Loan
Price history
| Date | Event | Price |
|---|---|---|
| 11/17/2025 | Sold | -- |
Source: NTREIS #20951217 Report a problem | ||
| 11/5/2025 | Pending sale | $399,999$209/sqft |
Source: NTREIS #20951217 Report a problem | ||
| 11/5/2025 | Listing removed | $399,999$209/sqft |
Source: NTREIS #20951217 Report a problem | ||
| 10/31/2025 | Pending sale | $399,999$209/sqft |
Source: NTREIS #20951217 Report a problem | ||
| 10/14/2025 | Contingent | $399,999$209/sqft |
Source: NTREIS #20951217 Report a problem | ||
| 9/2/2025 | Price change | $399,999-1.2%$209/sqft |
Source: NTREIS #20951217 Report a problem | ||
| 7/29/2025 | Price change | $405,000-2.4%$211/sqft |
Source: NTREIS #20951217 Report a problem | ||
| 6/25/2025 | Price change | $415,000-2.4%$217/sqft |
Source: NTREIS #20951217 Report a problem | ||
| 6/4/2025 | Listed for sale | $425,000+34.9%$222/sqft |
Source: NTREIS #20951217 Report a problem | ||
| 11/2/2020 | Listing removed | $315,000$164/sqft |
Source: Coldwell Banker Apex Realtors #14435752 Report a problem | ||
| 10/10/2020 | Pending sale | $315,000$164/sqft |
Source: Coldwell Banker Apex Realtors #14435752 Report a problem | ||
| 9/17/2020 | Listed for sale | $315,000$164/sqft |
Source: Coldwell Banker Apex, REALTORS #14435752 Report a problem | ||
Public tax history
| Year | Property taxes | Tax assessment |
|---|---|---|
| 2025 | $5,973 +4.5% | $316,167 +0.3% |
| 2024 | $5,716 -2.5% | $315,097 -2.2% |
| 2023 | $5,865 -12.8% | $322,123 -0.6% |
| 2022 | $6,725 +9% | $324,019 +13.7% |
| 2021 | $6,167 +14.1% | $285,045 +17.3% |
| 2020 | $5,407 | $243,030 +10.8% |
| 2019 | -- | $219,310 +5.1% |
| 2018 | $639 | $208,680 +734.7% |
| 2017 | $639 +1.7% | $25,000 |
| 2016 | $629 +9.3% | $25,000 |
| 2015 | $575 | $25,000 |
| 2014 | $575 | $25,000 |
| 2013 | -- | $25,000 |
| 2012 | -- | $25,000 |
| 2011 | -- | $25,000 |
| 2010 | -- | $25,000 |
| 2009 | -- | $25,000 |
| 2008 | -- | $25,000 |
| 2007 | -- | $25,000 +92.3% |
| 2006 | -- | $13,000 |
Find assessor info on the county website
Neighborhood: 75161
Nearby homes
- $383,5003 bd3 ba2.1k sqft1281 County Road 138, Terrell, TX 75161Off Market
- $358,200-- bd-- ba-- sqft1281 County Road 138, Terrell, TX 75161Off Market
- $362,8003 bd2 ba1.8k sqft1191 County Road 138, Terrell, TX 75161Off Market
- $357,2004 bd2 ba1.8k sqft1303 County Road 138, Terrell, TX 75161Off Market
- $373,7003 bd2 ba2.2k sqft1325 County Road 138, Terrell, TX 75161Off Market
- $375,5003 bd2 ba1.9k sqft1177 County Road 138, Terrell, TX 75161Off Market
- $--4 bd3 ba2.4k sqft1292 County Road 138 #OAK, Ridge, TX 75161Sold
- $--3 bd2 ba2k sqft1236 County Road 138 #OAK, Ridge, TX 75161Sold
Nearby schools
GreatSchools rating
- 3/10Gilbert Willie Sr Elementary SchoolGrades: K-5Distance: 3.3 mi
- 3/10Herman Furlough Jr Middle SchoolGrades: 6-8Distance: 5.2 mi
- 3/10Terrell High SchoolGrades: 9-12Distance: 5.9 mi
Schools provided by the listing agent
- Elementary: Long
- Middle: Furlough
- High: Terrell
- District: Terrell ISD
Source: NTREIS. This data may not be complete. We recommend contacting the local school district to confirm school assignments for this home.
Get a cash offer in 3 minutes
Find out how much your home could sell for in as little as 3 minutes with a no-obligation cash offer.
Estimated market value
$388,600
Get a cash offer in 3 minutes
Find out how much your home could sell for in as little as 3 minutes with a no-obligation cash offer.
Estimated market value
$388,600
- Texas
- Kaufman County
- Oak Ridge
- 75161
- 1259 County Road 138
