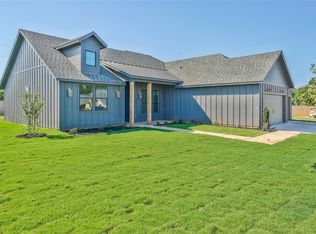
Stunning Modern Farmhouse in Glen Rose! New construction, just under an acre, ready mid June is a must see in Deer Creek Estates. 3 Bedroom 2.5 Baths; Gorgeous Master Suite with Barn Door and Free Standing Tub; Chef's kitchen with butlers pantry and quartz countertops. Large open floorplan with Dining area; split bedrooms and study nook. Lower your stress level and taxes with Modern Country living. 35 miles southwest of Fort Worth and just minutes from downtown Granbury.
Sold
Price Unknown
1259 County Road 337 Gln, Rose, TX 76043
3beds
2,340sqft
Farm, Single Family Residence
Built in 2023
0.93 Acres Lot
$502,300 Zestimate®
$--/sqft
$3,513 Estimated rent
Home value
$502,300
$462,000 - $548,000
$3,513/mo
Zestimate® history
Owner options
List your home for rent
$3,513/mo
Rent Zestimate®
Find your next renter with Zillow Rental Manager. Plus, with online applications, you can quickly screen prospective tenants – for free.
$3,513/mo
Rent Zestimate®
Refinance and save
Refinancing to a lower rate could help reduce your monthly payments and save thousands over the life of the loan.
Explore your selling options
Work with a Zillow partner agent
Leverage their expertise and Zillow's premium Showcase listings to get your home seen by more buyers.
Get startedList with your own agent
Get your home in front of millions of buyers by listing it on Zillow.
Learn how to do itSell it yourself
Take full control of how buyers see your home on Zillow by listing For Sale by Owner (FSBO).
List your homeWhat's special
Zillow last checked:
Listing updated:
Listed by:
Joseph Snelus 0611572 214-802-1459,
RWMS Properties & Mgmt, LLC 214-802-1459
Bought with:
Non-Mls Member
NON MLS
Source: NTREIS,MLS#: 20346203
Facts & features
Interior
Bedrooms & bathrooms
- Bedrooms: 3
- Bathrooms: 3
- Full bathrooms: 2
- 1/2 bathrooms: 1
Bedroom
- Features: Closet Cabinetry, En Suite Bathroom, Walk-In Closet(s)
- Level: First
- Dimensions: 16 x 15
Bedroom
- Features: Jack and Jill Bath
- Level: First
- Dimensions: 14 x 12
Bedroom
- Features: Jack and Jill Bath
- Level: First
- Dimensions: 14 x 12
Dining room
- Level: First
- Dimensions: 12 x 12
Great room
- Features: Fireplace
- Level: First
- Dimensions: 19 x 20
Appliances
- Included: Convection Oven, Electric Oven, Gas Cooktop, Gas Water Heater, Ice Maker, Microwave, Vented Exhaust Fan
Features
- Built-in Features, Decorative/Designer Lighting Fixtures, Double Vanity, Eat-in Kitchen, Kitchen Island, Open Floorplan, Pantry, Wired for Data, Walk-In Closet(s), Wired for Sound
- Has basement: No
- Number of fireplaces: 1
- Fireplace features: Gas, Gas Log, Gas Starter, Great Room, Propane
Interior area
- Total interior livable area: 2,340 sqft
Property
Parking
- Total spaces: 2
- Parking features: Additional Parking, Concrete, Driveway, Garage, Garage Door Opener, Kitchen Level, Lighted, Garage Faces Side
- Attached garage spaces: 2
- Has uncovered spaces: Yes
Features
- Levels: One
- Stories: 1
- Pool features: None
Lot
- Size: 0.93 Acres
Details
- Parcel number: 105633
Construction
Type & style
- Home type: SingleFamily
- Architectural style: Farmhouse,Modern,Detached
- Property subtype: Farm, Single Family Residence
Materials
- Board & Batten Siding, Brick
Condition
- New construction: Yes
- Year built: 2023
Utilities & green energy
- Sewer: Septic Tank
- Water: Public, Water Tap Paid
- Utilities for property: Electricity Connected, Propane, Septic Available, Separate Meters, Underground Utilities, Water Available
Community & HOA
Community
- Features: Community Mailbox, Curbs
- Subdivision: Deer Creek Estates
HOA
- Has HOA: No
Location
- Region: Rose
Financial & listing details
- Date on market: 6/4/2023
- Cumulative days on market: 41 days
- Electric utility on property: Yes
Price history
| Date | Event | Price |
|---|---|---|
| 8/23/2023 | Sold | -- |
Source: NTREIS #20346203 Report a problem | ||
| 7/15/2023 | Pending sale | $499,000$213/sqft |
Source: NTREIS #20346203 Report a problem | ||
| 6/25/2023 | Price change | $499,000-5.7%$213/sqft |
Source: NTREIS #20346203 Report a problem | ||
| 6/4/2023 | Listed for sale | $529,000$226/sqft |
Source: NTREIS #20346203 Report a problem | ||
Public tax history
Tax history is unavailable.
Neighborhood: 76043
Nearby homes
- $--3 bd2 ba1.8k sqft1260 County Road 337, Glen Rose, TX 76043Sold
- $505,1004 bd2 ba2.5k sqft1253 County Road 337 Gln, Rose, TX 76043Off Market

- $535,140-- bd-- ba2.5k sqft1253 County Road 337 Gln, Glen Rose, TX 76043Off Market
- $--3 bd3 ba3.1k sqft1218 County Road 337, Glen Rose, TX 76043Sold

- $572,400-- bd-- ba2.2k sqft1240 County Road 337, Glen Rose, TX 76043Off Market
- $481,300-- bd-- ba2.5k sqft1202 County Road 337, Glen Rose, TX 76043Off Market
- $--0.502 Acres2959 N Highway 144, Rainbow, TX 76077Sold
- $--4 bd3 ba2.1k sqft1016 County Road 337 Gln, Glen Rose, TX 76043Sold
Nearby schools
GreatSchools rating
- NAGlen Rose Elementary SchoolGrades: PK-2Distance: 3.6 mi
- 7/10Glen Rose Junior High SchoolGrades: 6-8Distance: 2.8 mi
- 7/10Glen Rose High SchoolGrades: 9-12Distance: 3.7 mi
Schools provided by the listing agent
- Elementary: Glen Rose
- High: Glen Rose
- District: Glen Rose ISD
Source: NTREIS. This data may not be complete. We recommend contacting the local school district to confirm school assignments for this home.
Get a cash offer in 3 minutes
Find out how much your home could sell for in as little as 3 minutes with a no-obligation cash offer.
Estimated market value
$502,300
Get a cash offer in 3 minutes
Find out how much your home could sell for in as little as 3 minutes with a no-obligation cash offer.
Estimated market value
$502,300
- Texas
- Somervell County
- Glen Rose
- 76043
- 1259 County Road 337 Gln
Nearby cities
Nearby zip codes
Other Glen Rose Topics
