Multiple Offers Received. Highest and Best Requested by Sunday May 4th @ 5pm. Welcome to This Well-Maintained 2 Bedroom, 2.5 Bath Townhome with Attached 1 Car Garage in the Desirable Wellington Court Subdivision! Main Floor Features Large Merillat Cabinetry Kitchen Updated in 2017 and New Microwave ( 2023). Spacious Living room / Dining room with Gas Fireplace Offers Direct Access to Private Patio-Perfect for Relaxing or Entertaining. Laminate Hardwood Floors Thru-out. Second Floor - All Carpet, Features Primary Bedroom with Vaulted Ceilings, Ample Closet Space. 2nd en Suite Bedroom with Walk in Closet. Laundry Room/Utility Room Ideally Located. Additional Upgrades Include Pella Windows and Sliding Glass Door (2017), New skylight (2018), New Washer and Dryer (2024). Roof and Furnace were Replaced in 2013. Conveniently Located Near Schools, Shopping, Transportation, Metro and O'Hare Airport. This Townhome Offers Comfort, Style, and an Unbeatable Location! A Must See!
Closed
$302,000
1259 Cranbrook Dr, Schaumburg, IL 60193
2beds
1,023sqft
Townhouse, Single Family Residence
Built in 1990
1,717 Square Feet Lot
$320,900 Zestimate®
$295/sqft
$2,354 Estimated rent
Home value
$320,900
$289,000 - $359,000
$2,354/mo
Zestimate® history
Owner options
List your home for rent
$2,354/mo
Rent Zestimate®
Find your next renter with Zillow Rental Manager. Plus, with online applications, you can quickly screen prospective tenants – for free.
$2,354/mo
Rent Zestimate®
Refinance and save
$2,353/mo
Est. payment
Refinancing to a lower rate could help reduce your monthly payments and save thousands over the life of the loan.
$2,353/mo
Est. payment
Explore your selling options
Work with a Zillow partner agent
Leverage their expertise and Zillow's premium Showcase listings to get your home seen by more buyers.
Get startedList with your own agent
Get your home in front of millions of buyers by listing it on Zillow.
Learn how to do itSell it yourself
Take full control of how buyers see your home on Zillow by listing For Sale by Owner (FSBO).
List your homeWhat's special
Gas fireplacePrivate patioLarge merillat cabinetry kitchenSliding glass doorVaulted ceilingsPella windowsLaminate hardwood floors
Zillow last checked:
Listing updated:
Listed by:
Cornelia Matache 773-631-8300,
Coldwell Banker Realty
Bought with:
Aigerim Jakipova
john greene, Realtor
Source: MRED as distributed by MLS GRID,MLS#: 12352003
Facts & features
Interior
Bedrooms & bathrooms
- Bedrooms: 2
- Bathrooms: 3
- Full bathrooms: 2
- 1/2 bathrooms: 1
Rooms
- Room types: No additional rooms
Primary bedroom
- Features: Flooring (Carpet), Bathroom (Full)
- Level: Second
- Area: 168 Square Feet
- Dimensions: 14X12
Bedroom 2
- Features: Flooring (Carpet)
- Level: Second
- Area: 132 Square Feet
- Dimensions: 12X11
Dining room
- Features: Flooring (Hardwood)
- Level: Main
- Dimensions: COMBO
Kitchen
- Features: Kitchen (Eating Area-Table Space), Flooring (Hardwood)
- Level: Main
- Area: 99 Square Feet
- Dimensions: 11X9
Laundry
- Level: Second
- Area: 72 Square Feet
- Dimensions: 9X8
Living room
- Features: Flooring (Wood Laminate)
- Level: Main
- Area: 288 Square Feet
- Dimensions: 18X16
Heating
- Natural Gas
Cooling
- Central Air
Appliances
- Included: Microwave, Dishwasher, Refrigerator, Washer, Dryer, Disposal
- Laundry: Upper Level, In Unit
Features
- Cathedral Ceiling(s), Storage
- Flooring: Hardwood, Laminate
- Basement: None
- Number of fireplaces: 1
- Fireplace features: Gas Starter, Living Room, Master Bedroom
Interior area
- Total structure area: 0
- Total interior livable area: 1,023 sqft
Property
Parking
- Total spaces: 1
- Parking features: Asphalt, Garage Door Opener, On Site, Garage Owned, Attached, Garage
- Attached garage spaces: 1
- Has uncovered spaces: Yes
Accessibility
- Accessibility features: No Disability Access
Features
- Patio & porch: Patio
Lot
- Size: 1,717 Square Feet
- Dimensions: 17 X 101
Details
- Parcel number: 07331040400000
- Special conditions: None
Construction
Type & style
- Home type: Townhouse
- Property subtype: Townhouse, Single Family Residence
Materials
- Vinyl Siding, Frame
Condition
- New construction: No
- Year built: 1990
Utilities & green energy
- Electric: Circuit Breakers, 100 Amp Service
- Sewer: Public Sewer, Storm Sewer
- Water: Lake Michigan
Community & HOA
Community
- Subdivision: Wellington Court
HOA
- Has HOA: Yes
- Amenities included: Park, Ceiling Fan, Patio, Skylights
- Services included: Parking, Insurance, Exterior Maintenance, Lawn Care, Scavenger, Snow Removal
- HOA fee: $188 monthly
Location
- Region: Schaumburg
Financial & listing details
- Price per square foot: $295/sqft
- Tax assessed value: $209,200
- Annual tax amount: $4,931
- Date on market: 5/1/2025
- Listing terms: Conventional
- Ownership: Fee Simple
Price history
| Date | Event | Price |
|---|---|---|
| 7/2/2025 | Sold | $302,000+2.4%$295/sqft |
Source:  MRED as distributed by MLS GRID #12352003 Report a problem MRED as distributed by MLS GRID #12352003 Report a problem | ||
| 5/20/2025 | Pending sale | $295,000$288/sqft |
Source: MRED as distributed by MLS GRID #12352003 Report a problem | ||
| 5/5/2025 | Contingent | $295,000$288/sqft |
Source: MRED as distributed by MLS GRID #12352003 Report a problem | ||
| 5/1/2025 | Listed for sale | $295,000+55.3%$288/sqft |
Source: MRED as distributed by MLS GRID #12352003 Report a problem | ||
| 7/28/2017 | Sold | $190,000-2.5%$186/sqft |
Source: MRED as distributed by MLS GRID #09655718 Report a problem | ||
| 6/19/2017 | Pending sale | $194,900$191/sqft |
Source: Glen Ellyn #09655718 Report a problem | ||
| 6/11/2017 | Listed for sale | $194,900+61.1%$191/sqft |
Source: Keller Williams Premiere Properties #09655718 Report a problem | ||
| 5/4/1998 | Sold | $121,000$118/sqft |
Source: Public Record Report a problem | ||
Public tax history
| Year | Property taxes | Tax assessment |
|---|---|---|
| 2024 | $5,129 +4% | $20,920 +0% |
| 2023 | $4,931 +3.7% | $20,919 |
| 2022 | $4,753 +15.6% | $20,919 +23.8% |
| 2021 | $4,114 +0.1% | $16,902 |
| 2020 | $4,111 -0.1% | $16,902 -10% |
| 2019 | $4,115 +7.3% | $18,781 +15.9% |
| 2018 | $3,834 +1.1% | $16,209 |
| 2017 | $3,791 +0.1% | $16,209 |
| 2016 | $3,788 -13.3% | $16,209 -5.9% |
| 2015 | $4,371 +0.7% | $17,234 |
| 2014 | $4,339 +3.1% | $17,234 |
| 2013 | $4,211 -5% | $17,234 -10.6% |
| 2012 | $4,434 +8.4% | $19,282 |
| 2011 | $4,090 +17.7% | $19,282 |
| 2010 | $3,476 +7% | $19,282 -4.2% |
| 2009 | $3,250 +32.7% | $20,117 -4% |
| 2008 | $2,449 +4.8% | $20,957 |
| 2007 | $2,337 -7.9% | $20,957 +20.7% |
| 2006 | $2,536 +9.1% | $17,356 |
| 2005 | $2,324 +4.6% | $17,356 |
| 2004 | $2,222 -13.7% | $17,356 +31.1% |
| 2003 | $2,575 +4.9% | $13,241 |
| 2002 | $2,455 +8.8% | $13,241 |
| 2001 | $2,257 +24% | $13,241 +15.2% |
| 2000 | $1,820 -17.8% | $11,494 |
| 1999 | $2,214 | $11,494 |
Find assessor info on the county website
Neighborhood: 60193
Nearby homes
- $315,0002 bd2 ba1k sqft1261 Cranbrook Dr, Schaumburg, IL 60193Off Market
- $318,4002 bd3 ba1k sqft1257 Cranbrook Dr, Schaumburg, IL 60193Off Market

- $298,3002 bd2 ba1k sqft1263 Cranbrook Dr, Schaumburg, IL 60193Off Market
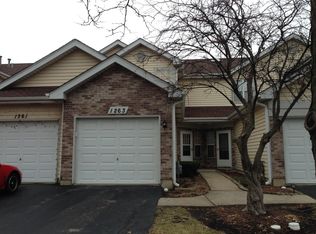
- $312,8002 bd1 ba1k sqft1255 Cranbrook Dr, Schaumburg, IL 60193Off Market
- $309,2002 bd2 ba1k sqft1265 Cranbrook Dr, Schaumburg, IL 60193Off Market
- $292,5002 bd3 ba1k sqft1265 Cranbrook Dr #000, Schaumburg, IL 60193Off Market
- $358,3002 bd3 ba1.2k sqft1253 Cranbrook Dr, Schaumburg, IL 60193Off Market
- $359,8003 bd3 ba1.5k sqft1267 Cranbrook Dr, Schaumburg, IL 60193Off Market
Nearby schools
GreatSchools rating
- 8/10Nathan Hale Elementary SchoolGrades: K-6Distance: 0.4 mi
- 9/10Jane Addams Junior High SchoolGrades: 4-8Distance: 1.1 mi
- 9/10Schaumburg High SchoolGrades: 9-12Distance: 1.7 mi
Schools provided by the listing agent
- Elementary: Nathan Hale Elementary School
- Middle: Robert Frost Junior High School
- High: Schaumburg High School
- District: 54
Source: MRED as distributed by MLS GRID. This data may not be complete. We recommend contacting the local school district to confirm school assignments for this home.
Get a cash offer in 3 minutes
Find out how much your home could sell for in as little as 3 minutes with a no-obligation cash offer.
Estimated market value
$320,900
Get a cash offer in 3 minutes
Find out how much your home could sell for in as little as 3 minutes with a no-obligation cash offer.
Estimated market value
$320,900
- Illinois
- Cook County
- Schaumburg
- 60193
- 1259 Cranbrook Dr
Nearby cities
Nearby neighborhoods
Nearby zip codes
Other Schaumburg Topics
