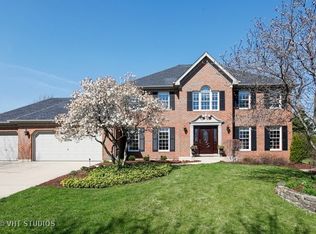
Gorgeous, updated home in an excellent location within ASHBURY SWIM CLUB! Lovely exterior curb appeal welcomes you in and features a full front porch. Sellers rate this home and neighborhood a 10!! ALL HARDWOOD on 1st and 2nd floors. Hardwood floors on the second level were installed between 2018-2020. ALL NEWER WINDOWS. Updated Kitchen (refreshed in 2024) offers painted cabinets, granite countertops, and stainless steel appliances. Exclusive use MUDROOM offers ample space for a busy family between the kitchen and garage-no laundry to trip over! The Vaulted Family Room offers windows on 3 sides for a sunroom-like feel. The Living Room has French Doors, so it functions as an Office, PLUS there's another Bedroom/Office on the Main floor. Full Bath on Main and four bedrooms with two more Full Baths upstairs. Exclusive use Laundry Room on 2nd Floor with loads of storage. Master Bedroom & Bathroom refreshed in 2024, updated windows, and skylight (2020). Interior paint and trim all touched up in 2024. FULL, FINISHED, DEEP-POUR basement (i.e., no crawl space!) with flow-through LVP flooring in 2015. The basement is finished with 4 distinct "areas" set in a big open space. The basement includes an unfinished storage area that features a second utility sink! HIGHLIGHT: 2nd set of STAIRS leading from the garage to the basement. The garage is wired for heavy tools and/or an electric car. UPDATES include: FURNACE (2024), AC (2023), H2O Heaters (2011 & 2013), ROOF (2020), SUPERSIZE GUTTERS (2020), ALL WINDOWS (2022-2023), SUMP PUMP (2015), EXTERIOR HAND PAINT (2019), EXTERIOR LIGHTS (2015), FRONT DOOR (2023), BACK DOOR (2023), FRIDGE (2020), SIDE DOOR TO GARAGE (2023), WASHER & DRYER (2019). The home has an in-ground irrigation system. ASHBURY SWIM CLUB! Ashbury is a Swim/Clubhouse community with a vibrant neighborhood and exclusive access to a clubhouse, zero-depth pool, water slide, waterfall pool, hot tub, sand volleyball, gazebo, and concessions via the Ashbury HOA for only $650 per year. The clubhouse is available for social events and can be rented by residents for special occasions. Kids can join the Ashbury Alligators Swim Team! Be sure to stop by the Ashbury Clubhouse & Pool located at 3403 Lawrence Dr for a visit! Residents also have access to tennis courts, baseball fields, Ashbury Pond, and bike trails, all within the community. What do SELLERS LOVE? "The street location and lot size were ideal, with a quiet street and lots of room in the front and back to play. Plus, the mature trees provide a lot of privacy, and it just feels really lush. I think the house has excellent bones and is a really nice blend of classic and character-great personality." Conveniently situated with easy access to hiking, golf courses, downtown Naperville, I-55 & I-88, Metra, shopping, dining, and entertainment. Walk or bike to the POOL and SCHOOLS. Highly-acclaimed School District 204: Patterson Elementary (nested in Ashbury), Gregory Middle, and Neuqua Valley High School. Experience the best of Naperville with highly rated schools and exclusive community features. WELCOME HOME!!
Closed
Zillow last checked:
Listing updated:
Bought with:
Kim Preusch, CSC
@properties Christies International Real Estate
Source: MRED as distributed by MLS GRID,MLS#: 12129304
Price history
| Date | Event | Price |
|---|---|---|
| 9/23/2024 | Sold | $780,000+4%$258/sqft |
Source:  MRED as distributed by MLS GRID #12129304 Report a problem MRED as distributed by MLS GRID #12129304 Report a problem | ||
| 9/10/2024 | Pending sale | $750,000$248/sqft |
Source: MRED as distributed by MLS GRID #12129304 Report a problem | ||
| 8/11/2024 | Contingent | $750,000$248/sqft |
Source: MRED as distributed by MLS GRID #12129304 Report a problem | ||
| 8/8/2024 | Listed for sale | $750,000+61.3%$248/sqft |
Source: MRED as distributed by MLS GRID #12129304 Report a problem | ||
| 3/19/2020 | Sold | $465,000+82.4%$154/sqft |
Source: Public Record Report a problem | ||
| 8/25/1994 | Sold | $255,000$84/sqft |
Source: Public Record Report a problem | ||
| 5/5/1994 | Sold | $255,000$84/sqft |
Source: Public Record Report a problem | ||
Nearby homes
Get a cash offer in 3 minutes
Find out how much your home could sell for in as little as 3 minutes with a no-obligation cash offer.
Estimated market value
$859,900
