Skip main navigation
Closed
  • $775,441

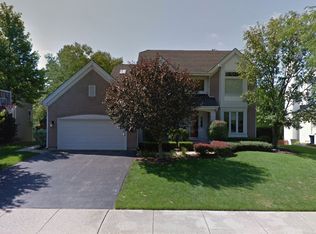
    1259 Eric Ln, Lake Zurich, IL 60047

    5beds
    2,492sqft
    Single Family Residence
    Built in 1991
    9,975 Square Feet Lot
    $807,000 Zestimate®
    $311/sqft
    $4,454 Estimated rent

    Home value

    $807,000

    $726,000 - $896,000

    $4,454/mo

    Zestimate® history
    Loading
    Loading...

    Owner options

    List your home for rent

    $4,454/mo

    Rent Zestimate®

    Find your next renter with Zillow Rental Manager. Plus, with online applications, you can quickly screen prospective tenants – for free.

    Learn more

    $4,454/mo

    Rent Zestimate®

    Refinance and save

    $4,958/mo

    Est. payment

    Refinancing to a lower rate could help reduce your monthly payments and save thousands over the life of the loan.

    See today's rates

    $4,958/mo

    Est. payment

    Explore your selling options

    Work with a Zillow partner agent

    Leverage their expertise and Zillow's premium Showcase listings to get your home seen by more buyers.

    Get started

    List with your own agent

    Get your home in front of millions of buyers by listing it on Zillow.

    Learn how to do it

    Sell it yourself

    Take full control of how buyers see your home on Zillow by listing For Sale by Owner (FSBO).

    List your home

    What's special

    Focal point fireplaceAdditional fireplaceSoaring ceilingsAdditional bedroomFully fenced backyardTimeless quartz countersWindows overlooking nature
    Award Winning School District 96 & Stevenson High School! Run, Don't Walk To This Beauty That Is Nestled On A Tranquil, Rare Homesite Backing To Conservancy/Creek Located In Highly Desirable Hunters Creek. From The Moment You Enter You Will Be Sure To Appreciate The Open Floor Plan & Soaring Ceilings Accented With Hardwood Floors & Neutral Paint/Decor Throughout. The Welcoming Foyer Offers Sweeping Bridal Staircase And Leads To The Formal Living Room With Cathedral Ceilings & Focal Point Fireplace. Formal Dining Room With Direct Access To The Tastefully Updated Kitchen Complete With SS Appliances, An Abundance Of Custom 42" Cabinetry, Timeless Quartz Counters Accented With Subway Tile Splash & Under Cabinet Lighting. Informal Eating Area Has Direct Access To The New Composit Deck. Great Sized Family Room Hosts Windows Overlooking Natures Glory & Additional Fireplace. Work From Home? You Surely Will Appreciate The Main Level Office/Den With Glass French Doors & Vaulted Ceilings. Slip Away To The Large Primary Suite With Private Bath Complete With Double Bowl Vanity, Whirlpool Tub, Separate Shower & Walk-In Closet. 3 Additional 2nd Floor Bedrooms Share Full Bath With Double Bowl Vanity. Need More Space? Check Out The Walk-Out Basement With Rec Room, Laundry, Additional Bedroom & Updated Full Bath That Overlooks The NEW Paver Patio & The Babbling Stream Which Offers Privacy, Tranquility And Fully Fenced Backyard. 2 Car Attached Garage Leads You To The "Drop Zone" Complete With Built In Cubbies! Walk To Multiple Parks, Close To Shops, Restaurants, Deer Park Mall, Major Roads, Highway. HURRY!!! Home-SWEET-Home!

    Zillow last checked:

    Listing updated:

    Listed by:

    Stephanie Seplowin 847-541-5000,

    Coldwell Banker Realty

    Bought with:

    Vicki Donnowitz

    Keller Williams Thrive

    Source: MRED as distributed by MLS GRID,MLS#: 12383656MLS Logo

    Facts & features

    Interior

    Bedrooms & bathrooms
    • Bedrooms: 5
    • Bathrooms: 4
    • Full bathrooms: 3
    • 1/2 bathrooms: 1
    Rooms
    • Room types: Foyer, Recreation Room, Walk In Closet, Eating Area, Bedroom 5, Office
    Primary bedroom
    • Features: Flooring (Hardwood), Bathroom (Full)
    • Level: Second
    • Area: 220 Square Feet
    • Dimensions: 20X11
    Bedroom 2
    • Features: Flooring (Hardwood)
    • Level: Second
    • Area: 143 Square Feet
    • Dimensions: 13X11
    Bedroom 3
    • Features: Flooring (Hardwood)
    • Level: Second
    • Area: 130 Square Feet
    • Dimensions: 13X10
    Bedroom 4
    • Features: Flooring (Hardwood)
    • Level: Second
    • Area: 121 Square Feet
    • Dimensions: 11X11
    Bedroom 5
    • Features: Flooring (Wood Laminate)
    • Level: Basement
    • Area: 187 Square Feet
    • Dimensions: 17X11
    Dining room
    • Features: Flooring (Hardwood)
    • Level: Main
    • Area: 180 Square Feet
    • Dimensions: 15X12
    Eating area
    • Features: Flooring (Hardwood)
    • Level: Main
    • Area: 108 Square Feet
    • Dimensions: 12X09
    Family room
    • Features: Flooring (Hardwood)
    • Level: Main
    • Area: 228 Square Feet
    • Dimensions: 19X12
    Foyer
    • Features: Flooring (Hardwood)
    • Level: Main
    • Area: 117 Square Feet
    • Dimensions: 13X09
    Kitchen
    • Features: Kitchen (Eating Area-Table Space), Flooring (Hardwood)
    • Level: Main
    • Area: 156 Square Feet
    • Dimensions: 13X12
    Laundry
    • Features: Flooring (Ceramic Tile)
    • Level: Basement
    • Area: 40 Square Feet
    • Dimensions: 08X05
    Living room
    • Features: Flooring (Hardwood)
    • Level: Main
    • Area: 180 Square Feet
    • Dimensions: 15X12
    Office
    • Features: Flooring (Hardwood)
    • Level: Main
    • Area: 140 Square Feet
    • Dimensions: 14X10
    Recreation room
    • Features: Flooring (Wood Laminate)
    • Level: Basement
    • Area: 880 Square Feet
    • Dimensions: 40X22
    Walk in closet
    • Level: Second
    • Area: 48 Square Feet
    • Dimensions: 08X06
    Heating
    • Natural Gas, Forced Air
    Cooling
    • Central Air
    Appliances
    • Included: Range, Microwave, Dishwasher, Refrigerator, Washer, Dryer, Disposal
    • Laundry: In Unit
    Features
    • Cathedral Ceiling(s)
    • Flooring: Hardwood
    • Windows: Skylight(s)
    • Basement: Finished,Full,Walk-Out Access
    • Number of fireplaces: 2
    • Fireplace features: Attached Fireplace Doors/Screen, Gas Starter, Family Room, Living Room
    Interior area
    • Total structure area: 1,465
    • Total interior livable area: 2,492 sqft
    • Finished area below ground: 1,465

    Property

    Parking
    • Total spaces: 2
    • Parking features: Asphalt, Garage Door Opener, On Site, Garage Owned, Attached, Garage
    • Attached garage spaces: 2
    • Has uncovered spaces: Yes
    Accessibility
    • Accessibility features: No Disability Access
    Features
    • Stories: 2
    • Patio & porch: Deck
    • Fencing: Fenced
    Lot
    • Size: 9,975 Square Feet
    • Features: Nature Preserve Adjacent, Landscaped, Wooded
    Details
    • Parcel number: 14223020490000
    • Special conditions: None
    • Other equipment: TV-Cable, Ceiling Fan(s), Sump Pump, Backup Sump Pump;

    Construction

    Type & style
    • Home type: SingleFamily
    • Architectural style: Colonial
    • Property subtype: Single Family Residence
    Materials
    • Vinyl Siding, Brick, Cedar
    • Foundation: Concrete Perimeter
    • Roof: Asphalt
    Condition
    • New construction: No
    • Year built: 1991

    Utilities & green energy

    • Electric: Circuit Breakers
    • Sewer: Public Sewer
    • Water: Public

    Community & HOA

    Community
    • Features: Park, Curbs, Sidewalks, Street Lights, Street Paved
    • Subdivision: Hunters Creek
    HOA
    • Services included: None
    Location
    • Region: Lake Zurich

    Financial & listing details

    • Price per square foot: $311/sqft
    • Tax assessed value: $546,711
    • Annual tax amount: $16,661
    • Date on market: 6/5/2025
    • Listing terms: Cash
    • Ownership: Fee Simple

    Price history

    DateEventPrice
    8/27/2025Sold$775,441+10.9%$311/sqft
    Source: MRED as distributed by MLS GRID #12383656 Report a problem
    6/13/2025Pending sale$699,000$280/sqft
    Source: MRED as distributed by MLS GRID #12383656 Report a problem
    6/10/2025Contingent$699,000$280/sqft
    Source: MRED as distributed by MLS GRID #12383656 Report a problem
    6/5/2025Listed for sale$699,000+57.1%$280/sqft
    Source: MRED as distributed by MLS GRID #12383656 Report a problem
    7/22/2016Sold$445,000+1.2%$179/sqft
    Source: MRED as distributed by MLS GRID #09252649 Report a problem
    6/14/2016Pending sale$439,900$177/sqft
    Source: RE/MAX Showcase #09252649 Report a problem
    6/9/2016Listed for sale$439,900+14.3%$177/sqft
    Source: RE/MAX Showcase #09252649 Report a problem
    2/20/2013Sold$385,000-8.3%$154/sqft
    Source: Public Record Report a problem
    12/8/2012Pending sale$419,900$168/sqft
    Source: CENTURY 21 Roberts and Andrews #08230128 Report a problem
    10/20/2012Price change$419,900-2.3%$168/sqft
    Source: CENTURY 21 Roberts and Andrews #07993608 Report a problem
    4/27/2012Price change$429,900-2.3%$173/sqft
    Source: CENTURY 21 Roberts and Andrews #07993608 Report a problem
    2/16/2012Price change$439,900+10%$177/sqft
    Source: CENTURY 21 Roberts and Andrews #07993608 Report a problem
    6/3/2011Listed for sale$400,000$161/sqft
    Source: BIRDVIEW Technologies. Inc. #07822412 Report a problem

    Public tax history

    YearProperty taxesTax assessment
    2024$16,595 -0.4%$195,963 +7.5%
    2023$16,661 +7.8%$182,219 +3.5%
    2022$15,454 +5%$176,068 +9.1%
    2021$14,722 +2.4%$161,406 +2.6%
    2020$14,373 +3.1%$157,270 +0.9%
    2019$13,941 +5.2%$155,898 +2.7%
    2018$13,255 $151,869 +1.2%
    2017$13,255 +4.2%$150,039 +4.5%
    2016$12,716 +4.2%$143,551 +5%
    2015$12,201 +1.4%$136,728 +6.8%
    2014$12,036 -9.7%$128,052 -11.4%
    2012$13,334 +5.8%$144,549 -5.6%
    2011$12,606 +12.6%$153,104 +2.3%
    2010$11,193 +3.7%$149,610 -4%
    2009$10,795 +3.1%$155,844 +2.1%
    2008$10,474 -4.1%$152,683 +4.7%
    2006$10,920 +5.8%$145,871
    2005$10,318 +8.7%--
    2004$9,493 +6.9%--
    2003$8,879 +9.9%--
    2002$8,083 +7.3%--
    2001$7,533 -0.2%$104,800 +2.7%
    2000$7,547 $102,044
    Find assessor info on the county website

    Neighborhood: 60047

    Nearby schools

    GreatSchools rating
    Schools provided by the listing agent
    • Elementary: Kildeer Countryside Elementary S
    • Middle: Woodlawn Middle School
    • High: Adlai E Stevenson High School
    • District: 96

    Source: MRED as distributed by MLS GRID. This data may not be complete. We recommend contacting the local school district to confirm school assignments for this home.

    Get a cash offer in 3 minutes
    Find out how much your home could sell for in as little as 3 minutes with a no-obligation cash offer.
    Estimated market value
    $807,000
    Get a cash offer in 3 minutes
    Find out how much your home could sell for in as little as 3 minutes with a no-obligation cash offer.
    Estimated market value
    $807,000