Skip main navigation
Closed
  • $274,900

    1259 Ethel Ave, Lakewood, OH 44107

    3beds
    1,976sqft
    Single Family Residence
    Built in 1908
    5,201 Square Feet Lot
    $312,700 Zestimate®
    $139/sqft
    $2,095 Estimated rent

    Home value

    $312,700

    $297,000 - $331,000

    $2,095/mo

    Zestimate® history
    Loading
    Loading...

    Owner options

    List your home for rent

    $2,095/mo

    Rent Zestimate®

    Find your next renter with Zillow Rental Manager. Plus, with online applications, you can quickly screen prospective tenants – for free.

    Learn more

    $2,095/mo

    Rent Zestimate®

    Refinance and save

    $1,926/mo

    Est. payment

    Refinancing to a lower rate could help reduce your monthly payments and save thousands over the life of the loan.

    See today's rates

    $1,926/mo

    Est. payment

    Explore your selling options

    Work with a Zillow partner agent

    Leverage their expertise and Zillow's premium Showcase listings to get your home seen by more buyers.

    Get started

    List with your own agent

    Get your home in front of millions of buyers by listing it on Zillow.

    Learn how to do it

    Sell it yourself

    Take full control of how buyers see your home on Zillow by listing For Sale by Owner (FSBO).

    List your home

    What's special

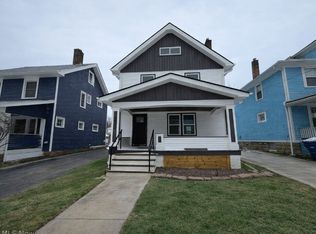
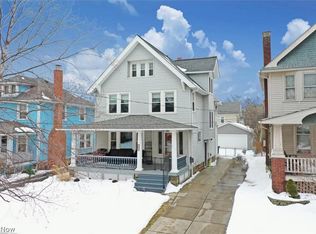
    The Lakewood Charm you’ve been looking for is seen throughout this lovely 3 Bedroom Colonial. The Covered Front Porch is the perfect welcome, with a space big enough for ample seating, and was recently redone in composite decking. The Living Room spans the entire front of the home, with Wood Floors, Crown Molding, Built-In Entertainment Center with Storage, a beautiful Leaded Glass Window and a cozy Wood Burning Fireplace. This opens with wood Columns into the Dining Room, with Wood Floors and Crown Molding as well, another Leaded Glass Window, and a Built-In Bench with Storage. The Kitchen has plenty of Cabinetry, Tile Backsplash, All Appliances will stay, and has a passthrough into the natural light filled Breakfast Nook. Upstairs you’ll find all 3 Bedrooms, a Full Bath, and Built-In Cabinetry in the Hall. The Full Basement provides Laundry Area, an Extra Toilet in an enclosed space, and 2 other great sized rooms that could have so many options – Rec Room, Workshop, Playroom, Storage, etc. The Backyard is completely Fenced, has a Patio Area, and a 2 Car Garage. Updates include some professional waterproofing in the basement, new shutoffs on all the plumbing, whole house insulation, and upgraded electrical box. This home is in such a beautiful location within the city that you won’t want to miss it. Set your appointment to see it today!

    Zillow last checked:

    Listing updated:

    Listed by:

    Amy P Krall amykrallsoldmine@gmail.com440-667-1487,

    Russell Real Estate Services

    Bought with:

    Joe Vaccaro, 2006003875

    EXP Realty, LLC.

    Source: MLS Now,MLS#: 5042562MLS LogoOriginating MLS: Medina County Board of REALTORS

    Facts & features

    Interior

    Bedrooms & bathrooms
    • Bedrooms: 3
    • Bathrooms: 1
    • Full bathrooms: 1
    Primary bedroom
    • Description: Flooring: Carpet
    • Level: Second
    • Dimensions: 12 x 12
    Bedroom
    • Description: Flooring: Wood
    • Level: Second
    • Dimensions: 12 x 12
    Bedroom
    • Description: Flooring: Wood
    • Level: Second
    • Dimensions: 11 x 10
    Dining room
    • Description: Flooring: Wood
    • Features: Built-in Features
    • Level: First
    • Dimensions: 13 x 13
    Kitchen
    • Description: Flooring: Linoleum
    • Level: First
    • Dimensions: 10 x 8
    Living room
    • Description: Flooring: Wood
    • Features: Built-in Features, Fireplace
    • Level: First
    • Dimensions: 23 x 12
    Other
    • Description: Breakfast Nook,Flooring: Laminate,Linoleum
    • Level: First
    • Dimensions: 11 x 8
    Heating
    • Forced Air, Fireplace(s)
    Cooling
    • Central Air
    Appliances
    • Included: Dryer, Dishwasher, Range, Refrigerator, Washer
    • Laundry: In Basement
    Features
    • Built-in Features, Ceiling Fan(s), Natural Woodwork
    • Basement: Full,Partially Finished
    • Number of fireplaces: 1
    • Fireplace features: Wood Burning
    Interior area
    • Total structure area: 1,976
    • Total interior livable area: 1,976 sqft
    • Finished area above ground: 1,352
    • Finished area below ground: 624

    Property

    Parking
    • Total spaces: 2
    • Parking features: Detached, Garage, Garage Door Opener, Paved
    • Garage spaces: 2
    Features
    • Levels: Two
    • Stories: 2
    • Patio & porch: Front Porch, Patio
    • Fencing: Back Yard,Chain Link,Full
    Lot
    • Size: 5,201 Square Feet
    • Dimensions: 40 x 130
    Details
    • Parcel number: 31129153
    • Special conditions: Standard

    Construction

    Type & style
    • Home type: SingleFamily
    • Architectural style: Colonial
    • Property subtype: Single Family Residence
    Materials
    • Wood Siding
    • Roof: Asphalt,Fiberglass
    Condition
    • Year built: 1908

    Utilities & green energy

    • Sewer: Public Sewer
    • Water: Public

    Community & HOA

    Community
    • Subdivision: Richmond Park
    HOA
    • Has HOA: No
    Location
    • Region: Lakewood

    Financial & listing details

    • Price per square foot: $139/sqft
    • Tax assessed value: $263,900
    • Annual tax amount: $5,178
    • Date on market: 5/31/2024
    • Cumulative days on market: 48 days

    Price history

    DateEventPrice
    7/18/2024Sold$274,900$139/sqft
    Source: MLS Now #5042562 Report a problem
    7/18/2024Pending sale$274,900$139/sqft
    Source: MLS Now #5042562 Report a problem
    6/11/2024Contingent$274,900$139/sqft
    Source: MLS Now #5042562 Report a problem
    5/31/2024Listed for sale$274,900+99.9%$139/sqft
    Source: MLS Now #5042562 Report a problem
    4/20/2006Sold$137,500$70/sqft
    Source: MLS Now #2246453 Report a problem

    Public tax history

    YearProperty taxesTax assessment
    2025$5,921 -0.2%$92,370
    2024$5,933 +14.6%$92,370 +33.9%
    2023$5,178 -0.6%$68,990
    2022$5,211 +1%$68,990
    2021$5,158 +12.7%$68,990 +29%
    2020$4,575 -33.1%$53,480
    2019$6,834 +52.6%$53,480
    2018$4,477 +4.7%$53,480 +18.8%
    2017$4,278 -1.1%$45,020
    2016$4,326 +5%$45,020
    2015$4,120 -9%$45,020 +10%
    2014$4,527 +17.4%$40,920
    2013$3,856 +11.3%$40,920
    2012$3,464 -1.4%$40,920 -3.6%
    2011$3,514 +0.3%$42,460
    2010$3,505 +9.3%$42,460
    2009$3,207 +4.8%$42,460
    2008$3,061 +1.5%$42,460
    2007$3,017 +0.4%$42,460
    2006$3,004 +4.5%$42,460 +10.5%
    2005$2,873 +1%$38,440
    2004$2,846 +8.3%$38,440
    2003$2,628 +7.6%$38,440 +10.5%
    2002$2,443 -45.7%$34,790
    2001$4,495 -0.1%$34,790
    2000$4,498 $34,790
    Find assessor info on the county website

    Neighborhood: 44107

    Nearby schools

    GreatSchools rating
    Schools provided by the listing agent
    • District: Lakewood CSD (Cuyahoga)- 1817

    Source: MLS Now. This data may not be complete. We recommend contacting the local school district to confirm school assignments for this home.

    Get a cash offer in 3 minutes
    Find out how much your home could sell for in as little as 3 minutes with a no-obligation cash offer.
    Estimated market value
    $312,700
    Get a cash offer in 3 minutes
    Find out how much your home could sell for in as little as 3 minutes with a no-obligation cash offer.
    Estimated market value
    $312,700