Skip main navigation
Sold for $164,500
  • $164,500

    1259 Franklin St, Old Forge, PA 18518

    2beds
    1,260sqft
    Residential, Single Family Residence
    Built in 1940
    7,405 Square Feet Lot
    $166,100 Zestimate®
    $131/sqft
    $1,542 Estimated rent

    Home value

    $166,100

    $149,000 - $184,000

    $1,542/mo

    Zestimate® history
    Loading
    Loading...

    Owner options

    List your home for rent

    $1,542/mo

    Rent Zestimate®

    Find your next renter with Zillow Rental Manager. Plus, with online applications, you can quickly screen prospective tenants – for free.

    Learn more

    $1,542/mo

    Rent Zestimate®

    Refinance and save

    $1,139/mo

    Est. payment

    Refinancing to a lower rate could help reduce your monthly payments and save thousands over the life of the loan.

    See today's rates

    $1,139/mo

    Est. payment

    Explore your selling options

    Work with a Zillow partner agent

    Leverage their expertise and Zillow's premium Showcase listings to get your home seen by more buyers.

    Get started

    List with your own agent

    Get your home in front of millions of buyers by listing it on Zillow.

    Learn how to do it

    Sell it yourself

    Take full control of how buyers see your home on Zillow by listing For Sale by Owner (FSBO).

    List your home

    What's special

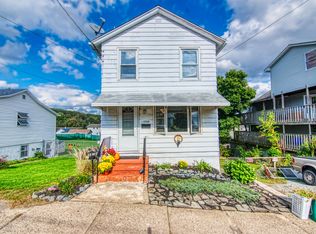
    Off street parkingShed with electricNewer windows
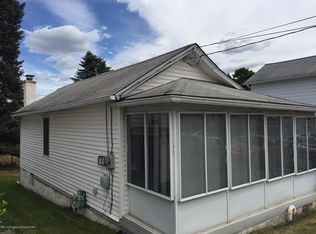
    Welcome to this well maintained and inviting starter home located in the ''Pizza Capitol of the World'' , Old Forge, PA. Featuring 2 spacious bedrooms and 2 bathrooms, this home is ideal for first time buyers, downsizers, or anyone looking for a manageable yet functional space. It has newer windows, and the potential to make more living space in the basement. Step outside to a huge back yard, perfect for entertaining, gardening, or simply relaxing. This property also includes a shed with electric, offering excellent space for storage, hobbies, or a workshop. Additional highlights include off street parking. Don't miss your opportunity to own a great home in a desirable location. Schedule your private showing today! All information is approximate and not guaranteed or warranted.

    Zillow last checked:

    Listing updated:

    Listed by:

    Kristin Baun,

    C21 Jack Ruddy Real Estate

    Bought with:

    Ronald A. Hankey, RM425031

    Wyoming Valley Real Estate

    Source: GSBR as distributed by MLS GRID,MLS#: SC261355MLS Logo

    Facts & features

    Interior

    Bedrooms & bathrooms
    • Bedrooms: 2
    • Bathrooms: 2
    • Full bathrooms: 2
    Rooms
    • Room types: Bathroom 1, Living Room, Kitchen, Dining Room, Bedroom 2, Bedroom 1, Bathroom 2
    Bedroom 1
    • Area: 180 Square Feet
    • Dimensions: 15 x 12
    Bedroom 2
    • Area: 144 Square Feet
    • Dimensions: 12 x 12
    Bathroom 1
    • Area: 35 Square Feet
    • Dimensions: 7 x 5
    Bathroom 2
    • Description: 3/4
    • Area: 32 Square Feet
    • Dimensions: 8 x 4
    Dining room
    • Area: 144 Square Feet
    • Dimensions: 12 x 12
    Kitchen
    • Area: 108 Square Feet
    • Dimensions: 12 x 9
    Living room
    • Area: 180 Square Feet
    • Dimensions: 15 x 12
    Heating
    • Natural Gas
    Cooling
    • None
    Appliances
    • Included: Dishwasher, Washer/Dryer, Refrigerator, Free-Standing Electric Range, Free-Standing Electric Oven
    • Laundry: In Basement
    Features
    • See Remarks
    • Flooring: Hardwood, Laminate
    • Basement: Concrete,Unfinished,Interior Entry,Heated,Full,Exterior Entry
    • Attic: Crawl Opening
    Interior area
    • Total structure area: 1,260
    • Total interior livable area: 1,260 sqft
    • Finished area above ground: 1,260
    • Finished area below ground: 0

    Property

    Parking
    • Parking features: Off Street
    Features
    • Levels: Two
    • Stories: 2
    • Patio & porch: Covered, Deck
    • Exterior features: Fire Pit, Rain Gutters, Storage
    • Fencing: Back Yard,Fenced
    • Frontage length: 50.00
    Lot
    • Size: 7,405 Square Feet
    • Dimensions: 50 x 150
    • Features: Back Yard, Level
    Details
    • Additional structures: Shed(s), Storage
    • Parcel number: 16518010039
    • Zoning: R1

    Construction

    Type & style
    • Home type: SingleFamily
    • Architectural style: Traditional
    • Property subtype: Residential, Single Family Residence
    Materials
    • Aluminum Siding
    • Foundation: Combination
    • Roof: Shingle
    Condition
    • New construction: No
    • Year built: 1940

    Utilities & green energy

    • Electric: 200+ Amp Service
    • Sewer: Public Sewer
    • Water: Public
    • Utilities for property: Electricity Connected, Sewer Connected, Water Connected, Natural Gas Connected

    Community & HOA

    Community
    • Subdivision: Austin Heights
    Location
    • Region: Old Forge

    Financial & listing details

    • Price per square foot: $131/sqft
    • Tax assessed value: $6,000
    • Annual tax amount: $1,387
    • Date on market: 4/4/2026
    • Cumulative days on market: 14 days
    • Listing terms: Cash,Conventional
    • Inclusions: stove, refrigerator, washer, dryer, dishwasher
    • Exclusions: personal property & ac window units
    • Electric utility on property: Yes
    • Road surface type: Paved

    Price history

    DateEventPrice
    5/28/2026Sold$164,500+2.8%$131/sqft
    Source: GSBR as distributed by MLS GRID #SC261355 Report a problem
    5/23/2026Pending sale$160,000$127/sqft
    Source: GSBR as distributed by MLS GRID #SC261355 Report a problem
    4/4/2026Listed for sale$160,000+96.3%$127/sqft
    Source: GSBR as distributed by MLS GRID #SC261355 Report a problem
    5/17/2019Sold$81,500$65/sqft
    Source: GSBR as distributed by MLS GRID #184877 Report a problem

    Public tax history

    Tax history is unavailable.

    Neighborhood: 18518

    Nearby schools

    GreatSchools rating
    Get pre-qualified for a loan
    At Zillow Home Loans, we can pre-qualify you in as little as 5 minutes with no impact to your credit score.

    An equal housing lender. NMLS #10287.