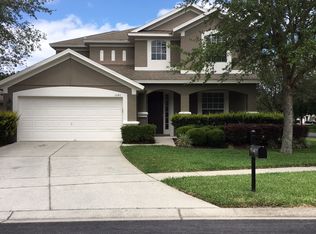
Welcome to 1259 Grantham Court - the most desirable lot in the gated community of Oakhurst Reserve! The curb appeal of this house is sure to draw you in, boasting an expansive yard on the corner lot of a quiet cul-de-sac with numerous mature oak trees. The natural light is plentiful throughout the interior, with large windows enhanced by the upgraded light fixtures that flood through all of the living spaces. Beautiful wood floors canvas the living/dining room combo and continue through the open floor plan to the spacious family room. The kitchen is the real show-stopper in this home, featuring stunning white granite countertops, stainless steel appliances (dishwasher replaced in 2023), a stainless farmhouse sink with touchless faucet, closet pantry and bar seating that allows for entertaining at its best. The family room features sliding glass doors with roller shades for easy privacy leading out to a newer screened-in patio where you can watch the resident Sandhill cranes enjoy their leisurely mealtimes in the yard. The primary suite leaves little to be desired, with its large bathroom featuring dual sinks, a soaking tub and separate shower, as well as a private water closet and a massive walk-in closet with tons of hanging space and multiple shelving options. Indoor laundry with access to the two car garage is the icing on the cake. The quick walk to the community pool and playground make this location hard to beat in a neighborhood that’s easy to fall in love with. *Notable updates include new toilets in 2021, updated paint (exterior 2023, interior 2024), new roof in 2023, rain gutters installed in 2023 and new windows in January 2024.
Sold for $475,000
$475,000
1259 GRANTHAM COURT, CASSELBERRY, FL 32707
3beds
1,814sqft
Single Family Residence
Built in 2003
0.32 Acres Lot
$463,800 Zestimate®
$262/sqft
$2,575 Estimated rent
Home value
$463,800
$417,000 - $515,000
$2,575/mo
Zestimate® history
Owner options
List your home for rent
$2,575/mo
Rent Zestimate®
Find your next renter with Zillow Rental Manager. Plus, with online applications, you can quickly screen prospective tenants – for free.
$2,575/mo
Rent Zestimate®
Refinance and save
$3,249/mo
Est. payment
Refinancing to a lower rate could help reduce your monthly payments and save thousands over the life of the loan.
$3,249/mo
Est. payment
Explore your selling options
Work with a Zillow partner agent
Leverage their expertise and Zillow's premium Showcase listings to get your home seen by more buyers.
Get startedList with your own agent
Get your home in front of millions of buyers by listing it on Zillow.
Learn how to do itSell it yourself
Take full control of how buyers see your home on Zillow by listing For Sale by Owner (FSBO).
List your homeWhat's special
Stunning white granite countertopsLarge windowsMature oak treesOpen floor planIndoor laundryBar seatingSoaking tub
Zillow last checked:
Listing updated:
Listed by:
Shelby Smith 407-963-6096,
KELLY PRICE & COMPANY LLC 407-645-4321,
Leah Bonich 407-927-6995,
KELLY PRICE & COMPANY LLC
Bought with:
Kelly Sue Stonebreaker, 3052490
RE/MAX TOWN & COUNTRY REALTY
Victoria Myers, 3382402
RE/MAX TOWN & COUNTRY REALTY
Source: Stellar MLS,MLS#: O6227765 Originating MLS: Orlando Regional
Originating MLS: Orlando Regional
Facts & features
Interior
Bedrooms & bathrooms
- Bedrooms: 3
- Bathrooms: 2
- Full bathrooms: 2
Rooms
- Room types: Family Room, Utility Room
Primary bedroom
- Features: Ceiling Fan(s), Dual Sinks, En Suite Bathroom, Makeup/Vanity Space, Tub with Separate Shower Stall, Water Closet/Priv Toilet, Walk-In Closet(s)
- Level: First
- Dimensions: 14x12
Bedroom 2
- Features: Jack & Jill Bathroom, Built-in Closet
- Level: First
- Dimensions: 12x9
Bedroom 3
- Features: Built-in Closet
- Level: First
- Dimensions: 10x10
Family room
- Features: Ceiling Fan(s)
- Level: First
- Dimensions: 17x18
Kitchen
- Features: Pantry
- Level: First
- Dimensions: 13x12
Laundry
- Level: First
- Dimensions: 6x6
Living room
- Level: First
- Dimensions: 18x17
Heating
- Central
Cooling
- Central Air
Appliances
- Included: Dishwasher, Disposal, Dryer, Electric Water Heater, Microwave, Range, Refrigerator, Touchless Faucet, Washer
- Laundry: Inside, Laundry Room
Features
- Ceiling Fan(s), Living Room/Dining Room Combo, Primary Bedroom Main Floor, Solid Surface Counters, Solid Wood Cabinets, Walk-In Closet(s)
- Flooring: Carpet, Slate, Hardwood
- Doors: Sliding Doors
- Windows: Blinds
- Has fireplace: No
Interior area
- Total structure area: 2,387
- Total interior livable area: 1,814 sqft
Property
Parking
- Total spaces: 2
- Parking features: Driveway, Garage Door Opener
- Attached garage spaces: 2
- Has uncovered spaces: Yes
Features
- Levels: One
- Stories: 1
- Patio & porch: Patio, Screened
- Exterior features: Irrigation System, Private Mailbox, Rain Gutters
Lot
- Size: 0.32 Acres
- Features: Corner Lot, Cul-De-Sac
- Residential vegetation: Trees/Landscaped
Details
- Parcel number: 22213051400000680
- Zoning: PUD
- Special conditions: None
Construction
Type & style
- Home type: SingleFamily
- Property subtype: Single Family Residence
Materials
- Block, Stucco
- Foundation: Slab
- Roof: Shingle
Condition
- New construction: No
- Year built: 2003
Utilities & green energy
- Sewer: Public Sewer
- Water: Public
- Utilities for property: Cable Available, Electricity Connected, Water Connected
Community & HOA
Community
- Features: Clubhouse, Gated Community - No Guard, Playground, Pool, Sidewalks
- Security: Gated Community, Security System, Smoke Detector(s)
- Pet fee: $0 monthly
- Subdivision: OAKHURST RESERVE UNIT ONE
HOA
- Has HOA: Yes
- HOA fee: $88 monthly
- HOA name: Leland Management/Kristina Zelik
- HOA phone: 407-982-1990
Location
- Region: Casselberry
Financial & listing details
- Price per square foot: $262/sqft
- Tax assessed value: $404,772
- Annual tax amount: $2,626
- Date on market: 8/2/2024
- Cumulative days on market: 153 days
- Ownership: Fee Simple
- Total actual rent: 0
- Electric utility on property: Yes
- Road surface type: Paved
Price history
| Date | Event | Price |
|---|---|---|
| 2/10/2025 | Sold | $475,000-5%$262/sqft |
Source:  Stellar MLS #O6227765 Report a problem Stellar MLS #O6227765 Report a problem | ||
| 1/17/2025 | Pending sale | $499,900$276/sqft |
Source: Stellar MLS #O6227765 Report a problem | ||
| 12/10/2024 | Listed for sale | $499,900$276/sqft |
Source: Stellar MLS #O6227765 Report a problem | ||
| 11/17/2024 | Listing removed | $499,900$276/sqft |
Source: Stellar MLS #O6227765 Report a problem | ||
| 10/11/2024 | Price change | $499,900-4.8%$276/sqft |
Source: Stellar MLS #O6227765 Report a problem | ||
| 9/6/2024 | Price change | $524,900-1.9%$289/sqft |
Source: Stellar MLS #O6227765 Report a problem | ||
| 8/2/2024 | Listed for sale | $535,000+87.8%$295/sqft |
Source: Stellar MLS #O6227765 Report a problem | ||
| 1/14/2019 | Sold | $284,900$157/sqft |
Source: Public Record Report a problem | ||
| 12/12/2018 | Pending sale | $284,900$157/sqft |
Source: Keller Williams at the Parks Realty #O5751166 Report a problem | ||
| 12/11/2018 | Listed for sale | $284,900$157/sqft |
Source: KELLER WILLIAMS AT THE PARKS #O5751166 Report a problem | ||
Public tax history
| Year | Property taxes | Tax assessment |
|---|---|---|
| 2025 | $5,842 +144.7% | $404,772 +83.4% |
| 2024 | $2,387 +2.9% | $220,736 +3% |
| 2023 | $2,321 +2.9% | $214,307 +3% |
| 2022 | $2,256 -9.1% | $208,065 +3% |
| 2021 | $2,482 +0.9% | $202,005 +1.4% |
| 2020 | $2,459 -30.6% | $199,216 -15% |
| 2019 | $3,546 | $234,416 +47.6% |
| 2018 | $3,546 +82.7% | $158,789 +2.1% |
| 2017 | $1,941 +0.9% | $155,523 +1.4% |
| 2016 | $1,924 -1.8% | $153,390 +1.4% |
| 2015 | $1,960 | $151,265 +0.8% |
| 2014 | $1,960 +10.4% | $150,064 +1.5% |
| 2013 | $1,775 +7.3% | $147,846 +1.7% |
| 2012 | $1,655 -9.9% | $145,375 -6.7% |
| 2011 | $1,836 -13.7% | $155,749 -10.1% |
| 2010 | $2,129 -0.7% | $173,162 -1% |
| 2009 | $2,144 +3.8% | $174,876 +0.1% |
| 2008 | $2,067 -3.2% | $174,701 +3% |
| 2007 | $2,136 -5.7% | $169,613 +2.5% |
| 2006 | $2,264 +1.8% | $165,476 +3% |
| 2005 | $2,223 +0.4% | $160,656 +3% |
| 2004 | $2,214 +451.1% | $155,977 +565.7% |
| 2003 | $402 | $23,430 |
Find assessor info on the county website
Neighborhood: 32707
Nearby homes
- $585,6004 bd3 ba2.5k sqft1255 Grantham Ct, Casselberry, FL 32707Off Market
- $550,2004 bd4 ba2.5k sqft1040 Cinnamon Fern Ct, Casselberry, FL 32707Off Market
- $439,4003 bd2 ba1.8k sqft1788 Setting Sun Loop, Casselberry, FL 32707Off Market
- $464,1004 bd2 ba1.9k sqft1251 Grantham Ct, Casselberry, FL 32707Off Market

- $570,0003 bd2 ba1.8k sqft1784 Setting Sun Loop, Casselberry, FL 32707Sold
- $426,3004 bd2 ba1.6k sqft1769 Setting Sun Loop, Casselberry, FL 32707Off Market
- $512,7004 bd2 ba1.9k sqft1036 Cinnamon Fern Ct, Casselberry, FL 32707Off Market
- $473,3004 bd2 ba1.9k sqft1780 Setting Sun Loop, Casselberry, FL 32707Off Market
Nearby schools
GreatSchools rating
- 6/10Red Bug Elementary SchoolGrades: PK-5Distance: 1 mi
- NAA Seminole County Virtual SchoolGrades: K-12Distance: 7.1 mi
- 7/10Lake Howell High SchoolGrades: 9-12Distance: 1.7 mi
Schools provided by the listing agent
- Elementary: Red Bug Elementary
- Middle: South Seminole Middle
- High: Lake Howell High
Source: Stellar MLS. This data may not be complete. We recommend contacting the local school district to confirm school assignments for this home.
Get a cash offer in 3 minutes
Find out how much your home could sell for in as little as 3 minutes with a no-obligation cash offer.
Estimated market value
$463,800
Get a cash offer in 3 minutes
Find out how much your home could sell for in as little as 3 minutes with a no-obligation cash offer.
Estimated market value
$463,800
- Florida
- Seminole County
- Casselberry
- 32707
- 1259 GRANTHAM COURT
Nearby cities
Nearby zip codes
Other Casselberry Topics
