Tucked on a quiet cul-de-sac in Pingree Grove, this beautifully updated 5-bedroom, 3.5-bath home offers the space, layout, and upgrades today's buyers are searching for. Set on an extra-large 0.29-acre lot backing to a neighborhood walking path, this home stands out from the rest. The expanded kitchen was remodeled with cherry cabinetry, n expansive 9' island with seating for 6, and generous counter space throughout, creating the true heart of the home. Wood laminate floors run through the first floor, and the main living spaces offer great flow for everyday living and entertaining. Upstairs, you'll find 4 bedrooms, including a spacious primary suite with vaulted ceilings and a remodeled bath including a custom XL walk in shower. The fully finished basement adds incredible flexibility with a wet bar, media area, play space, 5th bedroom, and full bath. Enjoy the 43' X 16' composite deck, upgraded landscaping, and the expanded 2-3/4 car garage with an 8-foot extension, professional epoxy floors, and added lighting. Major updates include Fresh Paint, NEW Screen Door, New Ceramic Tile Floors in Laundry Room and 2nd Bath 2026, ROOF in 2020, FURNACE and A/C in 2022, plus CARPET in 2021. The home is equipped with a reverse osmosis water filtration system as well as the dechlorinator. Located in Cambridge Lakes, offering resort-style amenities including: Clubhouse with fitness center & classes, weight room, outdoor pool & splash pad, walking & biking trails, parks, ponds, fishing & kayaking, Charter school, skate park, and year-round community events. A rare opportunity to own one of Pingree Grove's more spacious and upgraded homes. See it today!
Closed
$545,000
1259 Larkspur Ct, Hampshire, IL 60140
5beds
3,100sqft
Single Family Residence
Built in 2005
0.3 Acres Lot
$547,800 Zestimate®
$176/sqft
$3,811 Estimated rent
Home value
$547,800
$498,000 - $603,000
$3,811/mo
Zestimate® history
Owner options
List your home for rent
$3,811/mo
Rent Zestimate®
Find your next renter with Zillow Rental Manager. Plus, with online applications, you can quickly screen prospective tenants – for free.
$3,811/mo
Rent Zestimate®
Refinance and save
$4,070/mo
Est. payment
Refinancing to a lower rate could help reduce your monthly payments and save thousands over the life of the loan.
$4,070/mo
Est. payment
Explore your selling options
Work with a Zillow partner agent
Leverage their expertise and Zillow's premium Showcase listings to get your home seen by more buyers.
Get startedList with your own agent
Get your home in front of millions of buyers by listing it on Zillow.
Learn how to do itSell it yourself
Take full control of how buyers see your home on Zillow by listing For Sale by Owner (FSBO).
List your homeWhat's special
Zillow last checked:
Listing updated:
Listed by:
Natasa Fryer 224-567-1381,
Keller Williams Success Realty
Bought with:
Patrick Brushaber
Patrick R. E. Group of IL
Source: MRED as distributed by MLS GRID,MLS#: 12623343
Facts & features
Interior
Bedrooms & bathrooms
- Bedrooms: 5
- Bathrooms: 4
- Full bathrooms: 3
- 1/2 bathrooms: 1
Rooms
- Room types: Bedroom 5, Breakfast Room, Deck, Loft, Utility Room-Lower Level, Walk In Closet, Other Room
Primary bedroom
- Features: Flooring (Carpet), Bathroom (Full)
- Level: Second
- Area: 270 Square Feet
- Dimensions: 18X15
Bedroom 2
- Features: Flooring (Carpet)
- Level: Second
- Area: 154 Square Feet
- Dimensions: 14X11
Bedroom 3
- Features: Flooring (Carpet)
- Level: Second
- Area: 121 Square Feet
- Dimensions: 11X11
Bedroom 4
- Features: Flooring (Carpet)
- Level: Second
- Area: 216 Square Feet
- Dimensions: 18X12
Bedroom 5
- Features: Flooring (Carpet)
- Level: Basement
- Area: 165 Square Feet
- Dimensions: 15X11
Bar entertainment
- Level: Basement
- Area: 132 Square Feet
- Dimensions: 12X11
Breakfast room
- Features: Flooring (Wood Laminate)
- Level: Main
- Area: 140 Square Feet
- Dimensions: 14X10
Deck
- Features: Flooring (Other)
- Level: Main
- Area: 688 Square Feet
- Dimensions: 43X16
Dining room
- Features: Flooring (Carpet)
- Level: Main
- Area: 154 Square Feet
- Dimensions: 14X11
Family room
- Features: Flooring (Carpet)
- Level: Main
- Area: 272 Square Feet
- Dimensions: 17X16
Kitchen
- Features: Kitchen (Eating Area-Breakfast Bar, Eating Area-Table Space, Island, Pantry-Closet, Breakfast Room, Granite Counters, Updated Kitchen), Flooring (Wood Laminate)
- Level: Main
- Area: 240 Square Feet
- Dimensions: 16X15
Laundry
- Features: Flooring (Ceramic Tile)
- Level: Main
- Area: 48 Square Feet
- Dimensions: 8X6
Living room
- Features: Flooring (Carpet)
- Level: Main
- Area: 182 Square Feet
- Dimensions: 14X13
Loft
- Features: Flooring (Carpet)
- Level: Second
- Area: 154 Square Feet
- Dimensions: 14X11
Other
- Features: Flooring (Carpet)
- Level: Basement
- Area: 966 Square Feet
- Dimensions: 42X23
Other
- Level: Basement
- Area: 208 Square Feet
- Dimensions: 16X13
Walk in closet
- Features: Flooring (Carpet)
- Level: Second
- Area: 96 Square Feet
- Dimensions: 12X8
Heating
- Natural Gas
Cooling
- Central Air
Appliances
- Included: Range, Microwave, Dishwasher, Refrigerator, Bar Fridge, Freezer, Washer, Dryer, Disposal
- Laundry: Main Level, In Unit, Sink
Features
- Cathedral Ceiling(s), Wet Bar
- Flooring: Hardwood
- Windows: Screens
- Basement: Finished,Full
Interior area
- Total structure area: 4,437
- Total interior livable area: 3,100 sqft
- Finished area below ground: 1,174
Property
Parking
- Total spaces: 2.7
- Parking features: Asphalt, Garage Door Opener, Yes, Garage Owned, Attached, Garage
- Attached garage spaces: 2.7
- Has uncovered spaces: Yes
Accessibility
- Accessibility features: No Disability Access
Features
- Stories: 2
- Patio & porch: Deck
Lot
- Size: 0.3 Acres
- Dimensions: 60X115X150X170
- Features: Cul-De-Sac
Details
- Parcel number: 0228355009
- Special conditions: None
- Other equipment: Ceiling Fan(s), Sump Pump, Backup Sump Pump;, Radon Mitigation System
Construction
Type & style
- Home type: SingleFamily
- Property subtype: Single Family Residence
Materials
- Vinyl Siding, Brick
- Foundation: Concrete Perimeter
- Roof: Asphalt
Condition
- New construction: No
- Year built: 2005
Details
- Builder model: DALTON B
Utilities & green energy
- Electric: 200+ Amp Service
- Sewer: Public Sewer
- Water: Public
Green energy
- Energy efficient items: Water Heater
Community & HOA
Community
- Features: Clubhouse, Park, Pool, Lake, Sidewalks, Street Lights, Street Paved
- Security: Carbon Monoxide Detector(s)
- Subdivision: Cambridge Lakes
HOA
- Has HOA: Yes
- Services included: Clubhouse, Exercise Facilities, Pool
- HOA fee: $86 monthly
Location
- Region: Hampshire
Financial & listing details
- Price per square foot: $176/sqft
- Tax assessed value: $448,833
- Annual tax amount: $11,232
- Date on market: 4/24/2026
- Listing terms: Conventional
- Ownership: Fee Simple w/ HO Assn.
Price history
| Date | Event | Price |
|---|---|---|
| 6/12/2026 | Sold | $545,000+1.9%$176/sqft |
Source:  MRED as distributed by MLS GRID #12623343 Report a problem MRED as distributed by MLS GRID #12623343 Report a problem | ||
| 5/5/2026 | Listed for sale | $535,000$173/sqft |
Source: MRED as distributed by MLS GRID #12623343 Report a problem | ||
| 4/27/2026 | Contingent | $535,000$173/sqft |
Source: MRED as distributed by MLS GRID #12623343 Report a problem | ||
| 4/24/2026 | Listed for sale | $535,000+74.8%$173/sqft |
Source: MRED as distributed by MLS GRID #12623343 Report a problem | ||
| 10/19/2015 | Sold | $306,000-9.7%$99/sqft |
Source: MRED as distributed by MLS GRID #08997308 Report a problem | ||
| 10/13/2015 | Pending sale | $339,000-3.6%$109/sqft |
Source: CENTURY 21 New Heritage #08997308 Report a problem | ||
| 4/10/2006 | Sold | $351,500$113/sqft |
Source: Public Record Report a problem | ||
Public tax history
| Year | Property taxes | Tax assessment |
|---|---|---|
| 2024 | $11,233 +3.1% | $149,611 +10.6% |
| 2023 | $10,897 +3.8% | $135,296 +8.5% |
| 2022 | $10,503 +2.6% | $124,743 +6.3% |
| 2021 | $10,241 +26% | $117,328 +2.6% |
| 2020 | $8,125 +2.2% | $114,333 +4.2% |
| 2019 | $7,950 -17.1% | $109,735 +6.6% |
| 2018 | $9,593 +27.6% | $102,989 +5% |
| 2017 | $7,517 -6.2% | $98,075 +5% |
| 2016 | $8,011 | $93,369 +5.9% |
| 2015 | -- | $88,183 +1% |
| 2014 | -- | $87,319 -1.8% |
| 2013 | -- | $88,920 -9% |
| 2012 | -- | $97,672 -9.4% |
| 2011 | -- | $107,806 -6.1% |
| 2010 | -- | $114,858 -1.6% |
| 2009 | -- | $116,743 +0.6% |
| 2008 | -- | $115,992 +5.7% |
| 2007 | -- | $109,728 +63.5% |
| 2006 | -- | $67,121 |
Find assessor info on the county website
Neighborhood: 60140
Nearby homes
- $494,600-- bd2 ba2.5k sqft1265 Larkspur Ct, Hampshire, IL 60140Off Market
- $521,8005 bd4 ba3k sqft1253 Larkspur Ct, Hampshire, IL 60140Off Market
- $446,3004 bd2 ba2.8k sqft776 Woodfern Dr, Hampshire, IL 60140Off Market
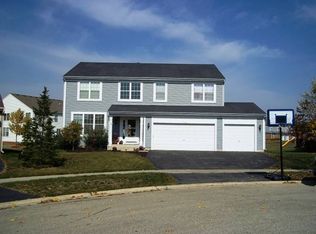
- $421,300-- bd2 ba2.2k sqft1271 Larkspur Ct, Hampshire, IL 60140Off Market
- $452,2004 bd2 ba2.5k sqft780 Woodfern Dr, Hampshire, IL 60140Off Market
- $461,300-- bd2 ba2.8k sqft1247 Larkspur Ct, Hampshire, IL 60140Off Market
- $432,400-- bd2 ba2.4k sqft784 Woodfern Dr, Hampshire, IL 60140Off Market
- $355,6002 bd2 ba1.6k sqft1274 Larkspur Ct, Hampshire, IL 60140Off Market
Nearby schools
GreatSchools rating
- 5/10Big Timber Elementary SchoolGrades: K-5Distance: 3.5 mi
- 5/10Hampshire Middle SchoolGrades: 6-8Distance: 5.4 mi
- 8/10Hampshire High SchoolGrades: 9-12Distance: 4.3 mi
Schools provided by the listing agent
- Elementary: Gary Wright Elementary School
- Middle: Hampshire Middle School
- High: Hampshire High School
- District: 300
Source: MRED as distributed by MLS GRID. This data may not be complete. We recommend contacting the local school district to confirm school assignments for this home.
Get a cash offer in 3 minutes
Find out how much your home could sell for in as little as 3 minutes with a no-obligation cash offer.
Estimated market value
$547,800
Get a cash offer in 3 minutes
Find out how much your home could sell for in as little as 3 minutes with a no-obligation cash offer.
Estimated market value
$547,800
- Illinois
- Kane County
- Pingree Grove
- 60140
- 1259 Larkspur Ct
Nearby cities
Nearby zip codes
Other Pingree Grove Topics
