***Please note the start showing date is Wed, Jan 28, 2026*** Nestled on the serene hillsides of North Escondido, just 18 miles from California’s famous beaches, this showcase property boasts top-tier upgrades and meticulous craftsmanship. The residence features three oversized bedrooms, two and a half stylish bathrooms, and an office. Distinctive touches include hardwood flooring, crown molding, ceiling fans, a fireplace, upgraded granite countertops, and a spacious three-car epoxy floor garage with custom cabinetry and many, many more. Highlights include five-panel folding glass doors that open onto an inviting outdoor living area with a sparkling pool, and a beautifully integrated built-in jacuzzi. Further amenities include electrical wiring for Bluetooth speakers, designer mirrors, and custom closets in the primary suite. Everything sits on a premium lot that offers exceptional privacy, multiple patios for backyard seating, and fruit trees. Energy-efficient additions comprise a tankless water heater, comprehensive air filtration, and central heating and cooling systems. For those seeking the ultimate luxury, every upgrade imaginable is here. This development benefits from a very low tax rate and no Mello-Roos fees.
Please DO NOT attempt to show without an appointment.
Sold for $1,298,765
Listed by: Nationwide Associates Realty • Michael Walters • Contact: 951-331-1811
Bought with: ROA California Inc.
$1,298,765
1259 McGeary Rd, Escondido, CA 92026
3beds
2,325sqft
Single Family Residence
Built in 2018
0.28 Acres Lot
$1,281,400 Zestimate®
$559/sqft
$4,374 Estimated rent
Home value
$1,281,400
$1.18M - $1.40M
$4,374/mo
Zestimate® history
Owner options
List your home for rent
$4,374/mo
Rent Zestimate®
Find your next renter with Zillow Rental Manager. Plus, with online applications, you can quickly screen prospective tenants – for free.
$4,374/mo
Rent Zestimate®
Refinance and save
$8,963/mo
Est. payment
Refinancing to a lower rate could help reduce your monthly payments and save thousands over the life of the loan.
$8,963/mo
Est. payment
Explore your selling options
Work with a Zillow partner agent
Leverage their expertise and Zillow's premium Showcase listings to get your home seen by more buyers.
Get startedList with your own agent
Get your home in front of millions of buyers by listing it on Zillow.
Learn how to do itSell it yourself
Take full control of how buyers see your home on Zillow by listing For Sale by Owner (FSBO).
List your homeWhat's special
Sparkling poolFruit treesCustom cabinetryStylish bathroomsUpgraded granite countertopsCrown moldingBeautifully integrated built-in jacuzzi
Zillow last checked:
Listing updated:
Listed by:
Michael Walters DRE #01207436 951-331-1811,
Nationwide Associates Realty
Bought with:
Mayra Conde, DRE #01455711
ROA California Inc.
Source: CRMLS,MLS#: SW26011366 Originating MLS: California Regional MLS
Originating MLS: California Regional MLSFacts & features
Interior
Bedrooms & bathrooms
- Bedrooms: 3
- Bathrooms: 3
- Full bathrooms: 2
- 1/2 bathrooms: 1
- Main level bathrooms: 3
- Main level bedrooms: 3
Rooms
- Room types: Bedroom, Kitchen, Laundry, Living Room, Primary Bathroom, Primary Bedroom, Office, Other, Pantry
Primary bedroom
- Features: Main Level Primary
Bedroom
- Features: Bedroom on Main Level
Bedroom
- Features: All Bedrooms Down
Bathroom
- Features: Bathroom Exhaust Fan, Bathtub, Closet, Dual Sinks, Enclosed Toilet, Full Bath on Main Level, Granite Counters, Linen Closet, Quartz Counters, Separate Shower
Kitchen
- Features: Built-in Trash/Recycling, Butler's Pantry, Granite Counters, Kitchen Island, Kitchen/Family Room Combo, Pots & Pan Drawers, Utility Sink, Walk-In Pantry
Other
- Features: Walk-In Closet(s)
Pantry
- Features: Walk-In Pantry
Heating
- Central, ENERGY STAR Qualified Equipment, Forced Air, Fireplace(s), High Efficiency, Natural Gas
Cooling
- Central Air, ENERGY STAR Qualified Equipment, High Efficiency
Appliances
- Included: Built-In Range, Dishwasher, ENERGY STAR Qualified Appliances, ENERGY STAR Qualified Water Heater, Gas Range, Microwave, Refrigerator, Self Cleaning Oven, Tankless Water Heater, Water Heater, Dryer, Washer
- Laundry: Washer Hookup, Electric Dryer Hookup, Gas Dryer Hookup, Laundry Room
Features
- Breakfast Bar, Built-in Features, Crown Molding, Granite Counters, Open Floorplan, Pantry, Pull Down Attic Stairs, Recessed Lighting, Storage, Unfurnished, Wired for Sound, All Bedrooms Down, Bedroom on Main Level, Main Level Primary, Primary Suite, Walk-In Pantry, Walk-In Closet(s)
- Flooring: Carpet, Tile, Wood
- Doors: Mirrored Closet Door(s), Panel Doors, Sliding Doors
- Windows: Custom Covering(s), Double Pane Windows, ENERGY STAR Qualified Windows, Screens, Tinted Windows
- Has fireplace: Yes
- Fireplace features: Gas, Living Room
- Common walls with other units/homes: No Common Walls
Interior area
- Total interior livable area: 2,325 sqft
Property
Parking
- Total spaces: 3
- Parking features: Door-Multi, Direct Access, Driveway, Garage Faces Front, Garage, Off Street
- Attached garage spaces: 3
Accessibility
- Accessibility features: Accessible Doors, Accessible Hallway(s)
Features
- Levels: One
- Stories: 1
- Entry location: Street
- Patio & porch: Arizona Room, Covered
- Exterior features: Lighting
- Has private pool: Yes
- Pool features: Heated, In Ground, Permits, Private
- Has spa: Yes
- Spa features: Heated, In Ground, Permits
- Fencing: Excellent Condition,Stucco Wall,Wrought Iron
- Has view: Yes
- View description: City Lights, Park/Greenbelt, Hills, Panoramic
Lot
- Size: 0.28 Acres
- Features: 2-5 Units/Acre, Back Yard, Drip Irrigation/Bubblers, Sprinklers In Rear, Sprinklers In Front, Landscaped, Level, Near Park, Rectangular Lot, Secluded, Sprinklers Timer, Sprinkler System, Street Level
Details
- Parcel number: 2241071200
- Special conditions: Standard
- Other equipment: Air Purifier
Construction
Type & style
- Home type: SingleFamily
- Architectural style: Contemporary
- Property subtype: Single Family Residence
Materials
- Drywall, Frame, Stucco, Copper Plumbing
- Foundation: Slab
- Roof: Tile
Condition
- Updated/Remodeled,Turnkey
- New construction: No
- Year built: 2018
Details
- Builder name: Shea Homes / Model Heritage
Utilities & green energy
- Electric: Electricity - On Property, 220 Volts in Garage, 220 Volts in Laundry, 220 Volts For Spa
- Sewer: Public Sewer
- Water: Public
- Utilities for property: Cable Connected, Electricity Connected, Natural Gas Connected, Phone Connected, Sewer Connected, Water Connected
Green energy
- Energy efficient items: Appliances, Water Heater
Community & HOA
Community
- Features: Curbs, Foothills, Hiking, Storm Drain(s), Street Lights, Suburban, Sidewalks, Park
- Security: Prewired, Carbon Monoxide Detector(s), Fire Detection System, Fire Rated Drywall, Fire Sprinkler System, Smoke Detector(s)
HOA
- Has HOA: Yes
- Amenities included: Call for Rules, Jogging Path, Management, Other, Playground
- HOA fee: $187 monthly
- HOA name: Canyon Grove
- HOA phone: 760-634-4700
Location
- Region: Escondido
Financial & listing details
- Price per square foot: $559/sqft
- Tax assessed value: $823,529
- Date on market: 1/26/2026
- Cumulative days on market: 6 days
- Listing terms: Cash,Cash to New Loan,Conventional,Cal Vet Loan,1031 Exchange,FHA,Fannie Mae,Freddie Mac,Government Loan,Submit,VA Loan,VA No Loan,VA No No Loan
- Inclusions: All appliances and built-in cabinets/bookshelves
- Exclusions: Large umbrella
- Road surface type: Paved
Price history
| Date | Event | Price |
|---|---|---|
| 3/3/2026 | Sold | $1,298,765$559/sqft |
Source:  CRMLS #SW26011366 Report a problem CRMLS #SW26011366 Report a problem | ||
| 2/3/2026 | Pending sale | $1,298,765$559/sqft |
Source: CRMLS #SW26011366 Report a problem | ||
| 1/26/2026 | Listed for sale | $1,298,765+82.9%$559/sqft |
Source: CRMLS #SW26011366 Report a problem | ||
| 1/5/2018 | Sold | $710,000$305/sqft |
Source: Public Record Report a problem | ||
Public tax history
| Year | Property taxes | Tax assessment |
|---|---|---|
| 2026 | -- | $823,529 +2% |
| 2025 | $9,243 +2.1% | $807,382 +2% |
| 2024 | $9,055 +2.3% | $791,552 +2% |
| 2023 | $8,851 +1.1% | $776,032 +2% |
| 2022 | $8,757 +1.6% | $760,816 +2% |
| 2021 | $8,621 +0.6% | $745,899 +1% |
| 2020 | $8,573 +3% | $738,251 +2% |
| 2019 | $8,324 +129.6% | $723,776 +130.6% |
| 2018 | $3,626 +388% | $313,932 +400.9% |
| 2017 | $743 | $62,679 |
Find assessor info on the county website
Neighborhood: 92026
Nearby homes
- $1,349,5004 bd5 ba3.4k sqft1255 McGeary Rd, Escondido, CA 92026Off Market
- $1,159,1003 bd2 ba2.6k sqft1263 McGeary Rd, Escondido, CA 92026Off Market
- $1,210,5004 bd4 ba3k sqft1267 McGeary Rd, Escondido, CA 92026Off Market
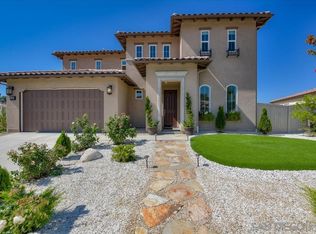
- $1,228,5004 bd4 ba3k sqft1251 McGeary Rd, Escondido, CA 92026Off Market
- $1,103,6006 bd2 ba2.8k sqft1147 Amelia Pl, Escondido, CA 92026Off Market
- $1,216,3007 bd4 ba3.1k sqft1150 Amelia Pl, Escondido, CA 92026Off Market
- $1,102,2004 bd3 ba3k sqft1262 McGeary Rd, Escondido, CA 92026Off Market
- $1,097,3003 bd2 ba2.3k sqft1266 McGeary Rd, Escondido, CA 92026Off Market
Nearby schools
GreatSchools rating
- 5/10North Broadway Elementary SchoolGrades: K-5Distance: 1 mi
- 4/10Rincon Middle SchoolGrades: 6-8Distance: 0.4 mi
- 5/10Escondido High SchoolGrades: 9-12Distance: 1.3 mi
Get a cash offer in 3 minutes
Find out how much your home could sell for in as little as 3 minutes with a no-obligation cash offer.
Estimated market value
$1,281,400
Get a cash offer in 3 minutes
Find out how much your home could sell for in as little as 3 minutes with a no-obligation cash offer.
Estimated market value
$1,281,400
- California
- San Diego County
- Escondido
- 92026
- 1259 McGeary Rd
