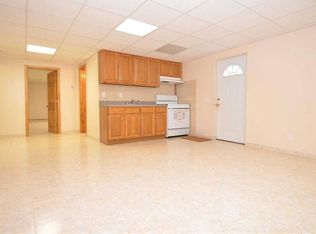
Welcome HOME to this spacious 3-bedroom, 2-bath ranch nestled on nearly 4 picturesque acres in the scenic countryside of Stanfordville! Offering over 1,500 sq. ft. of living space, this home features a bright and inviting living room with hardwood floors, an exposed wood beam, and plenty of natural light. The eat-in kitchen offers ample cabinet space, a separate dining area, and a large walk-in pantry. The primary bedroom features its own private full bath, while a second full bath serves the two additional bedrooms. The lower level offers a playroom/family room with sliding glass doors leading to the rear deck, a separate laundry area, and additional storage space. An oversized garage provides plenty of room for vehicles, equipment, or hobbies. Enjoy the peaceful surroundings from the rear deck or front porch. With a functional layout and spacious rooms, this home offers a canvas to add your own style, personal touches, and updates to make it truly your own!
For sale
$350,000
1259 N Anson Road, Stanfordville, NY 12581
3beds
1,531sqft
Single Family Residence, Residential
Built in 1988
3.84 Acres Lot
$-- Zestimate®
$229/sqft
$-- HOA
What's special
Front porchRear deckPlenty of natural lightExposed wood beamAdditional storage spaceSeparate laundry areaPeaceful surroundings
- 2 days
- 1,505
- 207
Zillow last checked:
Listing updated:
Listed by:
KW MidHudson 914-962-0007,
Ronald C. Green 845-489-7046
Source: OneKey® MLS as distributed by MLS GRID,MLS#: 1062363
Facts & features
Interior
Bedrooms & bathrooms
- Bedrooms: 3
- Bathrooms: 2
- Full bathrooms: 2
Heating
- Hot Water, Oil
Cooling
- None
Appliances
- Included: Electric Oven, Microwave, Refrigerator, Stainless Steel Appliance(s)
- Laundry: Washer/Dryer Hookup, In Garage, Laundry Room
Features
- First Floor Bedroom, First Floor Full Bath, Beamed Ceilings, Ceiling Fan(s), Original Details, Pantry
- Flooring: Carpet, Ceramic Tile, Hardwood
- Basement: Full
- Attic: Scuttle
- Has fireplace: No
Interior area
- Total structure area: 2,808
- Total interior livable area: 1,531 sqft
Property
Parking
- Total spaces: 6
- Parking features: Driveway, Garage, Garage Door Opener
- Garage spaces: 1
- Has uncovered spaces: Yes
Features
- Levels: Two
Lot
- Size: 3.84 Acres
Details
- Parcel number: 1352006768034410860000
- Special conditions: None
Construction
Type & style
- Home type: SingleFamily
- Architectural style: Ranch
- Property subtype: Single Family Residence, Residential
Materials
- Frame
Condition
- Year built: 1988
Utilities & green energy
- Sewer: Septic Tank
- Water: Well
- Utilities for property: Cable Connected, Electricity Connected
Community & HOA
HOA
- Has HOA: No
Location
- Region: Stanfordville
Financial & listing details
- Price per square foot: $229/sqft
- Tax assessed value: $355,200
- Annual tax amount: $4,763
- Date on market: 10/20/2026
- Cumulative days on market: 3 days
- Listing agreement: Exclusive Right To Sell
- Electric utility on property: Yes
Estimated market value
Not available
Estimated sales range
Not available
Not available
Price history
| Date | Event | Price |
|---|---|---|
| 10/20/2026 | Listed for sale | $350,000+2592.3%$229/sqft |
Source:  OneKey® MLS as distributed by MLS GRID #1062363 Report a problem | ||
| 5/2/1986 | Sold | $13,000$8/sqft |
Source: Agent Provided Report a problem | ||
Public tax history
| Year | Property taxes | Tax assessment |
|---|---|---|
| 2025 | -- | $355,200 +5% |
| 2024 | -- | $338,400 +4% |
| 2023 | -- | $325,400 +12.4% |
| 2022 | -- | $289,600 +21.9% |
| 2021 | -- | $237,500 +2% |
| 2020 | -- | $232,800 |
| 2019 | -- | $232,800 -1.1% |
| 2018 | -- | $235,300 +5.7% |
| 2017 | $3,844 | $222,600 +35.6% |
| 2016 | -- | $164,160 |
| 2015 | -- | $164,160 |
| 2014 | -- | $164,160 |
| 2012 | -- | $164,160 +3.7% |
| 2011 | -- | $158,350 |
| 2010 | -- | $158,350 |
| 2009 | -- | $158,350 |
| 2008 | -- | $158,350 |
| 2007 | -- | $158,350 |
| 2006 | -- | $158,350 |
| 2005 | -- | $158,350 |
| 2004 | -- | $158,350 |
| 2003 | -- | $158,350 +15% |
| 2002 | -- | $137,700 |
Find assessor info on the county website
Monthly payment
Climate risks
Neighborhood: 12581
Nearby schools
Schools provided by the listing agent
- Elementary: Cold Spring Early Learning Ctr
- Middle: Stissing Mountain Junior/Senior High School
- High: Stissing Mountain Jr/Sr High School
Source: OneKey® MLS as distributed by MLS GRID. This data may not be complete. We recommend contacting the local school district to confirm school assignments for this home.
Similar homes
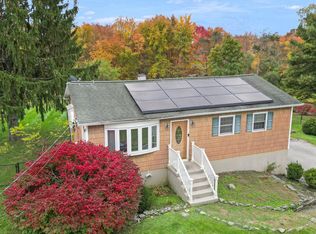
- $370,0003 bd1 ba931 sqft5 Quaker Hill Drive, Hyde Park, NY 12538For Sale
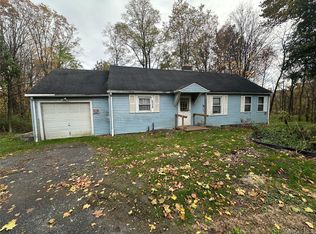
 MLS ID #1060204, Howard Payson, Listing by: RE/MAX Town & Country. OneKey® MLS as distributed by MLS GRID
- $275,0002 bd1 ba1k sqft5150 Route 82, Salt Point, NY 12578For Sale
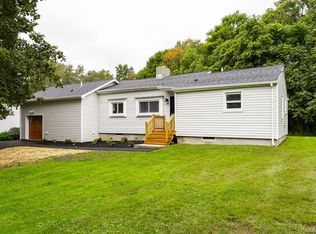
 MLS ID #1064080, Julie Roberts, Listing by: eXp Realty. OneKey® MLS as distributed by MLS GRID
- $339,0003 bd2 ba1.2k sqft5112 Route 22, Amenia, NY 12501For Sale
 MLS ID #1039832, Brad Rebillard, Listing by: DUTCHESS COUNTRY REALTY INC. M. OneKey® MLS as distributed by MLS GRID
- $399,0003 bd2 ba1.3k sqft15 Balsam Road, Hyde Park, NY 12538For Sale
 MLS ID #1056453, Daniel Axtmann, Listing by: BHHS Hudson Valley Properties. OneKey® MLS as distributed by MLS GRID
- $365,0003 bd1 ba1.9k sqft24 Wilson Eaton Road, Amenia, NY 12501For SaleMLS ID #989555, Susan Whalen, Listing by: George T Whalen Real Estate. OneKey® MLS as distributed by MLS GRID
- $339,0002 bd1 ba1.3k sqft85 Bella Vista Road, Amenia, NY 12501Active
 MLS ID #20264915, Larry Havens, Listing by: Havens Real Estate. HVCRMLS
- $475,0003 bd2 ba1.2k sqft2268 Clove Road, Lagrangeville, NY 12540For SaleMLS ID #1064002, Katherine F Saglibene, Listing by: Houlihan Lawrence Inc.. OneKey® MLS as distributed by MLS GRID
- $415,0003 bd2 ba1.2k sqft32 David Road, Millerton, NY 12546ActiveMLS ID #20266275, Arleen Shepley, Listing by: Elyse Harney Real Estate. HVCRMLS
- $349,0004 bd1 ba1.7k sqft26 W Cookingham Drive, Staatsburg, NY 12580For SaleMLS ID #1025200, Diane E. Crittenden, Listing by: Diane E. Crittenden. OneKey® MLS as distributed by MLS GRID
- $439,0003 bd2 ba1.5k sqft30 Smith Road, Pleasant Valley, NY 12569For SaleMLS ID #1065495, Michelle V. Ayala, Listing by: BHHS Hudson Valley Properties. OneKey® MLS as distributed by MLS GRID
- $450,0002 bd1 ba2k sqft1336 Route 343, Dover Plains, NY 12522For SaleMLS ID #1064295, Mark Snyder, Listing by: eXp Realty. OneKey® MLS as distributed by MLS GRID
- $495,0003 bd1 ba1.2k sqft752 Hunns Lake Road, Stanfordville, NY 12581For SaleMLS ID #1054766, Thomas P. Zengen, Listing by: Thomas Zengen. OneKey® MLS as distributed by MLS GRID
- $399,0003 bd2 ba1.7k sqft20 Yates Avenue, Poughkeepsie, NY 12601For SaleMLS ID #1064856, Gerard Smith, Listing by: Serhant LLC. OneKey® MLS as distributed by MLS GRID
- $359,0002 bd2 ba1.3k sqft618 Bean River Road, Pine Plains, NY 12567ActiveMLS ID #20261661, David Birch, Listing by: Barns & Farms Realty, LLC. HVCRMLS
- $355,0003 bd1 ba1.3k sqft19 Greentree Drive S, Hyde Park, NY 12538For SaleMLS ID #1062669, Regina Jacobson, Listing by: Dixon Smith Realty. OneKey® MLS as distributed by MLS GRID
- $398,0003 bd2 ba1.7k sqft15 Gables, Poughkeepsie, NY 12603For SaleMLS ID #1063800, Alexandra Brown, Listing by: BHHS Hudson Valley Properties. OneKey® MLS as distributed by MLS GRID
- $375,0003 bd2 ba1.1k sqft160 Academy Hill Road, Red Hook, NY 12571For SaleMLS ID #1049734, Angelina Mondello Lanzarone, Listing by: Mondello Upstate Properties. OneKey® MLS as distributed by MLS GRID
- $359,0003 bd1 ba1.2k sqft2795 Church Street, Pine Plains, NY 12567For SaleMLS ID #1028565, Daniel Axtmann, Listing by: BHHS Hudson Valley Properties. OneKey® MLS as distributed by MLS GRID
- $459,9903 bd2 ba1.3k sqft1680 Main Street, Pleasant Valley, NY 12569For SaleMLS ID #1066069, Haakim Byrd, Listing by: HomeSmart Homes & Estates. OneKey® MLS as distributed by MLS GRID
- $405,0003 bd2 ba1.4k sqft4-6 Anderson Road, Clinton Corners, NY 12514For SaleMLS ID #1005969, Joanne M Finochio, Listing by: Howard Hanna Rand Realty. OneKey® MLS as distributed by MLS GRID
