Skip main navigation
New construction
  • $599,900

    1259 N Stuart Street #4, Denver, CO 80204

    3beds
    1,470sqft
    : 
    Loading
    Get pre-qualified
    Townhouse
    Built in 2026
    -- sqft lot
    $-- Zestimate®
    $408/sqft
    $-- HOA

    What's special

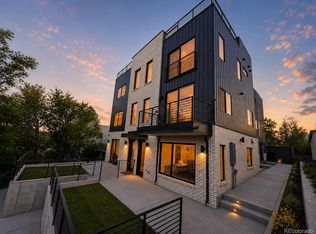
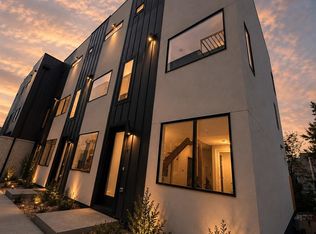
    Experience modern living in Denver with this newly-constructed, contemporary 3-story townhome tucked away in a quiet block in the heart of West Colfax. A rare urban find, the home features a private fenced yard and deck—perfect for pets or outdoor relaxation. The light-filled main level offers an open-concept layout anchored by a spacious, contemporary kitchen ideal for everyday living and entertaining. Upstairs, thoughtfully designed bedrooms provide comfort and privacy, while the primary suite serves as a true retreat. The spa-inspired bath includes a soaking tub, shower enclosure with bench, and a clean, modern aesthetic. The rooftop deck is a true highlight, offering sweeping views while providing privacy. Additional features include a detached 1-car garage, fenced in yard space, modern finishes throughout, and a layout that balances livability with design-forward details. Located just minutes from Sloan’s Lake, parks, trails, restaurants, and light rail, this home combines lifestyle, location, and design into one exceptional offering. https://1259stuart.com/
    69 days
    |
    349
    |
    30
    |

    Zillow last checked:

    Listing updated:

    Listed by:

    Siduo Ma dma@make-denver.com,

    Brokers Guild Homes

    Source: REcolorado as distributed by MLS GRID,MLS#: 9680134MLS Logo

    Loading...

      Facts & features

      Interior

      Bedrooms & bathrooms
      • Bedrooms: 3
      • Bathrooms: 3
      • Full bathrooms: 2
      • 1/2 bathrooms: 1
      • Main level bathrooms: 1
      Bedroom
      • Description: 2nd Level
      • Level: Upper
      Bedroom
      • Description: 2nd Level
      • Level: Upper
      Bedroom
      • Description: 3rd Level Primary Suite
      • Features: Primary Suite
      • Level: Upper
      Bathroom
      • Level: Main
      Bathroom
      • Description: 2nd Level
      • Level: Upper
      Bathroom
      • Description: 3rd Level Primary En Suite
      • Features: En Suite Bathroom, Primary Suite
      • Level: Upper
      Kitchen
      • Level: Main
      Living room
      • Level: Main
      Heating
      • Electric, Heat Pump
      Cooling
      • Central Air
      Appliances
      • Included: Dishwasher, Disposal, Electric Water Heater, Microwave, Range Hood, Refrigerator
      Features
      • Ceiling Fan(s), Primary Suite
      • Flooring: Carpet, Tile, Wood
      • Has basement: No
      • Common walls with other units/homes: 2+ Common Walls
      Interior area
      • Total structure area: 1,470
      • Total interior livable area: 1,470 sqft
      • Finished area above ground: 1,470

      Property

      Parking
      • Total spaces: 1
      • Parking features: Garage
      • Garage spaces: 1
      Features
      • Levels: Three Or More
      • Entry location: Ground
      • Patio & porch: Rooftop
      • Exterior features: Private Yard
      Details
      • Parcel number: 506124016
      • Zoning: G-MU-3
      • Special conditions: Standard

      Construction

      Type & style
      • Home type: Townhouse
      • Architectural style: Contemporary
      • Property subtype: Townhouse
      • Attached to another structure: Yes
      Materials
      • Brick, Frame, Other, Stucco
      • Foundation: Structural
      • Roof: Membrane
      Condition
      • New Construction
      • New construction: Yes
      • Year built: 2026

      Utilities & green energy

      • Sewer: Public Sewer
      • Water: Public
      • Utilities for property: Cable Available, Electricity Connected
      Green energy
      • Energy efficient items: Appliances, HVAC, Water Heater

      Community & HOA

      Community
      • Subdivision: West Colfax
      HOA
      • Has HOA: No
      Location
      • Region: Denver

      Financial & listing details

      • Price per square foot: $408/sqft
      • Annual tax amount: $2,698
      • Date on market: 5/1/2026
      • Listing terms: Cash,Conventional,Other
      • Exclusions: Staging
      • Ownership: Builder
      • Electric utility on property: Yes

        Estimated market value

        Not available

        Estimated sales range

        Not available

        Not available

        Price history

        DateEventPrice
        5/1/2026Listed for sale$599,900$408/sqft
        Source: REcolorado as distributed by MLS GRID #9680134 Report a problem

        Public tax history

        Tax history is unavailable.

        Monthly payment

        Est. payment

        Payment breakdown

        Explore the cost of this home by adjusting the details. Changes won't be saved.
        All calculations are estimates and provided by Zillow, Inc. for informational purposes only. Actual amounts may vary.
        HOA fees may include property taxes on listings classified as Co-Ops. Contact the listing agent and/or owner for fee details.
        Mortgage interest rates are dependent on a number of factors, including credit score, down payment, and repayment length. Interest rate data provided by Zillow Group Marketplace, Inc. as of 1/1/1970 from various mortgage lenders with which we have lead or other similar arrangements; the Estimated Payment is an average of those rates.
        See how much you could borrow to make a competitive offer.

        Climate risks

        Neighborhood: West Colfax

        Getting around

        72 / 100
        Very Walkable
        51 / 100
        Good Transit
        64 / 100
        Bikeable

        Nearby schools

        GreatSchools rating
        Schools provided by the listing agent
        • Elementary: Colfax
        • Middle: Lake
        • High: North
        • District: Denver 1

        Source: REcolorado as distributed by MLS GRID. This data may not be complete. We recommend contacting the local school district to confirm school assignments for this home.

        A local agent can set up tours, give advice and negotiate with sellers.

        Browse local experts

        Similar homes

        Skip to the end of the carouselSkip to the beginning of the carousel