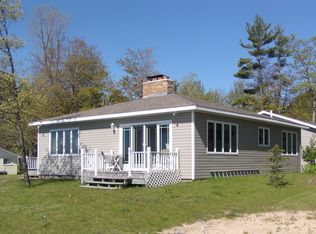
Lakefront view without the lakefront taxes! Rare opportunity to own this well cared for, easy living ranch home just north of East Tawas! Enjoy the deeded Lake Huron Lakefront with 150' of walkable beach across the street or simply sit and relax on the screened in back deck. Lots of privacy here and loads of possibilities.... just bring your creative spirit, hobbies, small business or your bathing suit to start enjoying this well laid out property. Includes garden shed, green house, 30x50 pole barn, guest cottage and more! This well maintained home is bright and sunny with direct views of the lake from your kitchen and family room. Enjoy the perennial gardens that have been labored over the years with flowers, shrubs and trees.... hydrangea, lilacs, tulips, day lily’s, honeysuckle, daffodils, roses, raspberries, lots of herbs, apple, pear and cherry trees and just too many to list! You must come tour this home to fully appreciate all it has to offer. Buyer to verify all measurements.
Sold for $360,000
$360,000
1259 N Us Highway 23, East Tawas, MI 48730
4beds
1,570sqft
Single Family Residence
Built in 1960
2 Acres Lot
$373,800 Zestimate®
$229/sqft
$2,143 Estimated rent
Home value
$373,800
Estimated sales range
Not available
$2,143/mo
Zestimate® history
Owner options
List your home for rent
$2,143/mo
Rent Zestimate®
Find your next renter with Zillow Rental Manager. Plus, with online applications, you can quickly screen prospective tenants – for free.
$2,143/mo
Rent Zestimate®
Refinance and save
$2,263/mo
Est. payment
Refinancing to a lower rate could help reduce your monthly payments and save thousands over the life of the loan.
$2,263/mo
Est. payment
Explore your selling options
Work with a Zillow partner agent
Leverage their expertise and Zillow's premium Showcase listings to get your home seen by more buyers.
Get startedList with your own agent
Get your home in front of millions of buyers by listing it on Zillow.
Learn how to do itSell it yourself
Take full control of how buyers see your home on Zillow by listing For Sale by Owner (FSBO).
List your homeWhat's special
Zillow last checked:
Listing updated:
Listed by:
ANGIE JONES C:989-254-2523,
CENTURY 21 SIGNATURE REALTY 989-362-4261
Bought with:
Non Member Office
NON-MLS MEMBER OFFICE
Source: NGLRMLS,MLS#: 1931673
Facts & features
Interior
Bedrooms & bathrooms
- Bedrooms: 4
- Bathrooms: 2
- Full bathrooms: 1
- 3/4 bathrooms: 1
- Main level bathrooms: 2
- Main level bedrooms: 4
Rooms
- Room types: Workshop
Primary bedroom
- Level: Main
- Area: 165
- Dimensions: 11 x 15
Bedroom 2
- Level: Main
- Area: 99
- Dimensions: 11 x 9
Bedroom 3
- Level: Main
- Area: 110
- Dimensions: 11 x 10
Bedroom 4
- Level: Main
- Area: 150
- Dimensions: 15 x 10
Primary bathroom
- Features: Private
Kitchen
- Level: Main
- Area: 154
- Dimensions: 14 x 11
Living room
- Level: Main
- Area: 528
- Dimensions: 22 x 24
Heating
- Forced Air, Baseboard, Natural Gas, Fireplace(s)
Appliances
- Included: Refrigerator, Oven/Range, Disposal, Dishwasher, Microwave, Washer, Dryer, Exhaust Fan, Gas Water Heater
- Laundry: Main Level
Features
- Bookcases, Pantry, Solid Surface Counters, Kitchen Island, Drywall, Paneling, Cable TV, WiFi
- Flooring: Carpet, Wood, Tile
- Windows: Drapes, Curtain Rods
- Basement: Crawl Space
- Has fireplace: Yes
- Fireplace features: Wood Burning
Interior area
- Total structure area: 1,570
- Total interior livable area: 1,570 sqft
- Finished area above ground: 1,570
- Finished area below ground: 0
Property
Parking
- Total spaces: 1
- Parking features: Attached, Garage Door Opener, Other, Heated Garage, RV Access/Parking, Concrete, Gravel
- Attached garage spaces: 1
- Details: RV Parking
Accessibility
- Accessibility features: None
Features
- Levels: One
- Stories: 1
- Patio & porch: Deck, Porch, Screened
- Exterior features: Other, Garden
- Has spa: Yes
- Spa features: Bath
- Fencing: Fenced
- Has view: Yes
- View description: Bay
- Has water view: Yes
- Water view: Bay
- Waterfront features: All Sports, Sandy Bottom, Bluff (greater than 10ft), Lake
- Frontage type: Priv Frontage (Across Rd)
Lot
- Size: 2 Acres
- Dimensions: 103 x 418
- Features: Wooded-Hardwoods, Cleared, Wooded, Evergreens, Level, Landscaped, Subdivided
Details
- Additional structures: Pole Building(s), Shed(s), Guest House, Workshop, Second Garage, Greenhouse
- Parcel number: 033A7000002100 AND 02
- Zoning description: Residential,Outbuildings Allowed
Construction
Type & style
- Home type: SingleFamily
- Architectural style: Ranch
- Property subtype: Single Family Residence
Materials
- Frame, Aluminum Siding, Vinyl Siding
- Foundation: Block
- Roof: Asphalt
Condition
- New construction: No
- Year built: 1960
Utilities & green energy
- Sewer: Private Sewer
- Water: Private, Other
Community & HOA
Community
- Features: Lake Privileges, Park, Pets Allowed
- Security: Smoke Detector(s)
- Subdivision: Agape Acres
HOA
- Services included: None
Location
- Region: East Tawas
Financial & listing details
- Price per square foot: $229/sqft
- Tax assessed value: $140,200
- Annual tax amount: $1,051
- Price range: $360K - $360K
- Date on market: 3/22/2025
- Cumulative days on market: 185 days
- Listing agreement: Exclusive Right Sell
- Listing terms: Conventional,Cash,FHA,VA Loan
- Ownership type: Private Owner
- Road surface type: Asphalt
Price history
| Date | Event | Price |
|---|---|---|
| 9/26/2025 | Sold | $360,000-4%$229/sqft |
Source:  NGLRMLS #1931673 Report a problem NGLRMLS #1931673 Report a problem | ||
| 9/21/2025 | Pending sale | $375,000$239/sqft |
Source: NGLRMLS #1931673 Report a problem | ||
| 7/16/2025 | Price change | $375,000-6%$239/sqft |
Source: NGLRMLS #1931673 Report a problem | ||
| 3/22/2025 | Listed for sale | $399,000+17.7%$254/sqft |
Source: NGLRMLS #1931673 Report a problem | ||
| 11/8/2017 | Listing removed | $339,000$216/sqft |
Source: ARENAC REALTY CO., PETE STANLEY & ASSOCIATES #1840382 Report a problem | ||
| 11/7/2017 | Listed for sale | $339,000+100.6%$216/sqft |
Source: ARENAC REALTY CO., PETE STANLEY & ASSOCIATES #1840382 Report a problem | ||
| 6/11/2013 | Listing removed | $169,000$108/sqft |
Source: Best Choice Realty Inc. #1746694 Report a problem | ||
| 6/3/2013 | Listed for sale | $169,000$108/sqft |
Source: Best Choice Realty Inc. #1746694 Report a problem | ||
Public tax history
| Year | Property taxes | Tax assessment |
|---|---|---|
| 2025 | $1,051 +14% | $70,100 +7% |
| 2024 | $921 +10.2% | $65,500 +16.3% |
| 2023 | $836 +5.4% | $56,300 +18.5% |
| 2022 | $793 +5.9% | $47,500 |
| 2021 | $749 | $47,500 +21.2% |
| 2020 | $749 | $39,200 +7.1% |
| 2019 | -- | $36,600 -13.5% |
| 2018 | -- | $42,300 -4.1% |
| 2017 | -- | $44,100 |
| 2016 | -- | $44,100 +5% |
| 2015 | -- | $42,000 +7.1% |
| 2014 | -- | $39,200 -12.5% |
| 2013 | -- | $44,800 +5.9% |
| 2012 | -- | $42,300 |
| 2011 | -- | $42,300 -6.6% |
| 2010 | -- | $45,300 |
Find assessor info on the county website
Neighborhood: 48730
Nearby homes
- $198,9003 bd1 ba976 sqft1286 N Us-23, East Tawas, MI 48730Off Market
- $221,9002 bd1 ba750 sqft1234 Us Highway 23, East Tawas, MI 48730Off Market
- $---- sqft878 N Us 23, East Tawas, MI 48730Off Market
- $208,8002 bd1 ba720 sqft1234 Us 23, East Tawas, MI 48730Off Market

- $421,8005 bd3 ba1.7k sqft1258 N Us Highway 23, East Tawas, MI 48730Off Market
- $407,1005 bd3 ba2.5k sqft1258 N Us 23, East Tawas, MI 48730Off Market
- $295,2003 bd2 ba1.8k sqft1256 N Us 23, East Tawas, MI 48730Off Market
- $188,6003 bd1 ba834 sqft1262 N Us 23, East Tawas, MI 48730Off Market
Nearby schools
GreatSchools rating
- 6/10Tawas Area Middle SchoolGrades: 5-8Distance: 7.8 mi
- 7/10Tawas Area High SchoolGrades: 9-12Distance: 7.8 mi
- 8/10Clara B. Bolen Elementary SchoolGrades: PK-4Distance: 7.9 mi
Schools provided by the listing agent
- District: Tawas Area Schools
Source: NGLRMLS. This data may not be complete. We recommend contacting the local school district to confirm school assignments for this home.


Get pre-qualified for a loan
At Zillow Home Loans, we can pre-qualify you in as little as 5 minutes with no impact to your credit score.An equal housing lender. NMLS #10287.
- Michigan
- Iosco County
- East Tawas
- 48730
- 1259 N Us Highway 23
Nearby cities
Nearby zip codes
Other East Tawas Topics
