Skip main navigation
Closed
  • $530,000

    1259 N Wood St APT 202, Chicago, IL 60622

    2beds
    1,080sqft
    Condominium, Apartment, Single Family Residence
    Built in ----
    -- sqft lot
    $566,100 Zestimate®
    $491/sqft
    $3,408 Estimated rent

    Home value

    $566,100

    $504,000 - $634,000

    $3,408/mo

    Zestimate® history
    Loading
    Loading...

    Owner options

    List your home for rent

    $3,408/mo

    Rent Zestimate®

    Find your next renter with Zillow Rental Manager. Plus, with online applications, you can quickly screen prospective tenants – for free.

    Learn more

    $3,408/mo

    Rent Zestimate®

    Refinance and save

    $4,143/mo

    Est. payment

    Refinancing to a lower rate could help reduce your monthly payments and save thousands over the life of the loan.

    See today's rates

    $4,143/mo

    Est. payment

    Explore your selling options

    Work with a Zillow partner agent

    Leverage their expertise and Zillow's premium Showcase listings to get your home seen by more buyers.

    Get started

    List with your own agent

    Get your home in front of millions of buyers by listing it on Zillow.

    Learn how to do it

    Sell it yourself

    Take full control of how buyers see your home on Zillow by listing For Sale by Owner (FSBO).

    List your home

    What's special

    Cozy fireplaceQuiet tree-lined streetExposed brickLarge island with seatingIn-unit laundryFull wall of windowsUpdated powder room
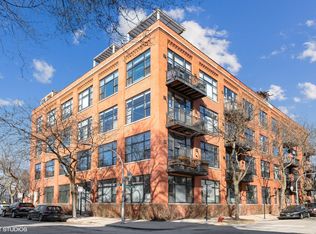
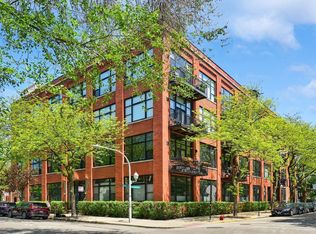
    Exciting New Listing on a quiet tree-lined street in the heart of Wicker Park! Fresh timber loft with exposed brick, 14' ceilings, all hardwood floors, full wall of windows, and numerous updates make this 2 bedroom, 1.1 bath open-concept condo, effortlessly cool! The upgraded kitchen boasts all stainless steel appliances, granite countertops, a beverage fridge, a pantry closet, and a large island with seating, opening to a spacious dining area. The inviting living room is the perfect space for entertaining, with a cozy fireplace, built-in shelving, and cabinetry for style and storage, opens to the large wood deck - ideal for indoor-outdoor gatherings. The primary bedroom has generous closet space with private access to the renovated full bath. Additional features include a second bedroom with an oversized closet just right for guests, a nursery or home office, an updated powder room, in-unit laundry, and a front hall closet. The professionally managed building is 5G wired via Google Webpass, amenities include a separate storage locker, keyless entry, secure bike room, common elevator, and shared roof-top deck with spectacular city skyline views!! This unit has a brand-new furnace, a newer water heater, and an assigned parking space - Yeah! Perfectly situated...blocks to parks and Division Street/Milwaukee Avenue where it's all happening...coffee, dining, and shopping. Very easy access to The 606 trail, two CTA Blue Line stations, Divvy bikes, and the expressway. This loft checks every box!

    Zillow last checked:

    Listing updated:

    Listed by:

    Kiki Clark, E-PRO 847-804-0969,

    Jameson Sotheby's International Realty,

    Polly Richardson 847-363-1738,

    Jameson Sotheby's International Realty

    Bought with:

    Emily Moore

    Compass

    Source: MRED as distributed by MLS GRID,MLS#: 12308056MLS Logo

    Facts & features

    Interior

    Bedrooms & bathrooms
    • Bedrooms: 2
    • Bathrooms: 2
    • Full bathrooms: 1
    • 1/2 bathrooms: 1
    Rooms
    • Room types: Balcony/Porch/Lanai, Foyer
    Primary bedroom
    • Features: Flooring (Hardwood), Bathroom (Full)
    • Level: Main
    • Area: 156 Square Feet
    • Dimensions: 13X12
    Bedroom 2
    • Features: Flooring (Hardwood)
    • Level: Main
    • Area: 117 Square Feet
    • Dimensions: 13X9
    Balcony porch lanai
    • Features: Flooring (Hardwood)
    • Level: Main
    • Area: 117 Square Feet
    • Dimensions: 13X9
    Dining room
    • Features: Flooring (Hardwood)
    • Level: Main
    • Dimensions: COMBO
    Foyer
    • Features: Flooring (Hardwood)
    • Level: Main
    • Area: 138 Square Feet
    • Dimensions: 23X6
    Kitchen
    • Features: Flooring (Hardwood)
    • Level: Main
    • Area: 266 Square Feet
    • Dimensions: 19X14
    Laundry
    • Features: Flooring (Other)
    • Level: Main
    • Area: 9 Square Feet
    • Dimensions: 3X3
    Living room
    • Features: Flooring (Hardwood)
    • Level: Main
    • Area: 238 Square Feet
    • Dimensions: 17X14
    Heating
    • Natural Gas
    Cooling
    • Central Air
    Appliances
    • Included: Range, Microwave, Dishwasher, Refrigerator, Washer, Dryer, Disposal, Stainless Steel Appliance(s), Wine Refrigerator
    • Laundry: Washer Hookup, In Unit, Laundry Closet
    Features
    • Open Floorplan, Granite Counters
    • Flooring: Hardwood
    • Windows: Screens
    • Basement: None
    • Number of fireplaces: 1
    • Fireplace features: Gas Log, Gas Starter, Living Room
    Interior area
    • Total structure area: 0
    • Total interior livable area: 1,080 sqft

    Property

    Parking
    • Total spaces: 1
    • Parking features: Off Alley, Assigned, Owned
    Accessibility
    • Accessibility features: No Disability Access
    Features
    • Exterior features: Balcony
    Details
    • Parcel number: 17062300231008
    • Special conditions: List Broker Must Accompany
    • Other equipment: Ceiling Fan(s)

    Construction

    Type & style
    • Home type: Condo
    • Property subtype: Condominium, Apartment, Single Family Residence
    Materials
    • Brick
    Condition
    • New construction: No
    • Major remodel year: 2012

    Utilities & green energy

    • Electric: 100 Amp Service
    • Sewer: Public Sewer
    • Water: Lake Michigan

    Community & HOA

    HOA
    • Has HOA: Yes
    • Amenities included: Bike Room/Bike Trails, Elevator(s), Storage, Sundeck, Security Door Lock(s)
    • Services included: Water, Parking, Insurance, Security, Exterior Maintenance, Lawn Care, Scavenger, Snow Removal
    • HOA fee: $405 monthly
    Location
    • Region: Chicago

    Financial & listing details

    • Price per square foot: $491/sqft
    • Tax assessed value: $482,630
    • Annual tax amount: $8,057
    • Date on market: 3/19/2025
    • Listing terms: Cash
    • Ownership: Condo

    Price history

    DateEventPrice
    4/24/2025Sold$530,000+1.9%$491/sqft
    Source: MRED as distributed by MLS GRID #12308056 Report a problem
    3/24/2025Contingent$520,000$481/sqft
    Source: MRED as distributed by MLS GRID #12308056 Report a problem
    3/19/2025Listed for sale$520,000+23.8%$481/sqft
    Source: MRED as distributed by MLS GRID #12308056 Report a problem
    12/5/2018Sold$420,000+13.8%$389/sqft
    Source: MRED as distributed by MLS GRID #10101505 Report a problem
    6/3/2015Sold$369,000+10.1%$342/sqft
    Source: Public Record Report a problem
    8/14/2009Sold$335,000-1.5%$310/sqft
    Source: @Properties sold #07189895_60622_202 Report a problem
    6/20/2009Price change$340,000-2.9%$315/sqft
    Source: @properties #07189895 Report a problem
    6/4/2009Listed for sale$350,000+22%$324/sqft
    Source: @properties #07189895 Report a problem
    10/24/2002Sold$287,000+51.1%$266/sqft
    Source: Public Record Report a problem
    6/8/1999Sold$190,000+33.8%$176/sqft
    Source: Public Record Report a problem
    7/16/1997Sold$142,000$131/sqft
    Source: Public Record Report a problem

    Public tax history

    YearProperty taxesTax assessment
    2024-- $48,263 +16.6%
    2023$8,759 +2.9%$41,391
    2022$8,513 +2.3%$41,391
    2021$8,323 +4.9%$41,391 +16.2%
    2020$7,935 +2.1%$35,618 -7.9%
    2019$7,773 +1.7%$38,688
    2018$7,642 +1.7%$38,688 +10.8%
    2017$7,515 +7.5%$34,911
    2016$6,992 +9.3%$34,911
    2015$6,397 +28.4%$34,911 +30.1%
    2014$4,980 +2%$26,843
    2013$4,882 +1.4%$26,843
    2012$4,817 +2.4%$26,843 -7.5%
    2011$4,703 -0.4%$29,021
    2010$4,722 -1%$29,021 -5.1%
    2009$4,768 +21.9%$30,580 +5%
    2008$3,913 +0.7%$29,127
    2007$3,887 -0.7%$29,127
    2006$3,916 -3%$29,127 +9.8%
    2005$4,037 -5.9%$26,534
    2004$4,292 +2.2%$26,534
    2003$4,199 +9.6%$26,534 +24.4%
    2002$3,832 +14.6%$21,329
    2001$3,343 +12%$21,329
    2000$2,985 +14.5%$21,329 +37.3%
    1999$2,606 $15,537
    Find assessor info on the county website

    Neighborhood: Wicker Park

    Nearby schools

    GreatSchools rating
    Schools provided by the listing agent
    • District: 299

    Source: MRED as distributed by MLS GRID. This data may not be complete. We recommend contacting the local school district to confirm school assignments for this home.

    Get a cash offer in 3 minutes
    Find out how much your home could sell for in as little as 3 minutes with a no-obligation cash offer.
    Estimated market value
    $566,100
    Get a cash offer in 3 minutes
    Find out how much your home could sell for in as little as 3 minutes with a no-obligation cash offer.
    Estimated market value
    $566,100