Skip main navigation
Off market
  • $604,600

    1259 N Yarberry Ct, Springfield, MO 65802

    5beds
    5,785sqft
    SingleFamily
    Built in 1997
    0.25 Acres Lot
    $604,600 Zestimate®
    $105/sqft
    $3,225 Estimated rent

    Home value

    $604,600

    $562,000 - $653,000

    $3,225/mo

    Zestimate® history
    Loading
    Loading...

    Owner options

    List your home for rent

    $3,225/mo

    Rent Zestimate®

    Find your next renter with Zillow Rental Manager. Plus, with online applications, you can quickly screen prospective tenants – for free.

    Learn more

    $3,225/mo

    Rent Zestimate®

    Refinance and save

    $3,816/mo

    Est. payment

    Refinancing to a lower rate could help reduce your monthly payments and save thousands over the life of the loan.

    See today's rates

    $3,816/mo

    Est. payment

    Explore your selling options

    Work with a Zillow partner agent

    Leverage their expertise and Zillow's premium Showcase listings to get your home seen by more buyers.

    Get started

    List with your own agent

    Get your home in front of millions of buyers by listing it on Zillow.

    Learn how to do it

    Sell it yourself

    Take full control of how buyers see your home on Zillow by listing For Sale by Owner (FSBO).

    List your home

    What's special

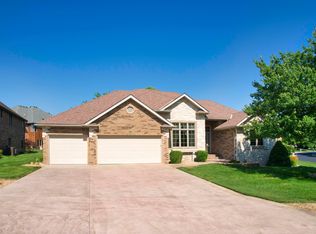
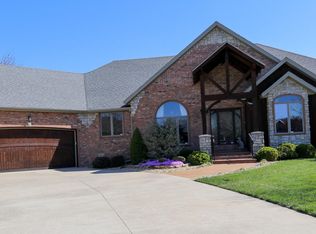
    **Small price adjustment, but Seller is now offering a BIG credit at closing for a kitchen, bath, and or flooring allowance with an acceptable offer.** Multi-generational? Large family? Single with lots of hobbies? Live upstairs and work from home and or go to school online from downstairs with extra room to store ... everything downstairs!! This house covers almost any possibility you can imagine. Gorgeous, all-brick beauty in the heart of Cooper Estates. A short walk to the pool, community center, tennis courts, exercise room, fishing in the lake, or simply taking in the serenity of the neighborhood, this home offers a ton of possibilities. 3 bedrooms upstairs and 2 down, with several more rooms in the basement that could be used as offices, craft rooms, storm shelter, storage, classrooms, showrooms for collectibles ... there is space galore! One fireplace down with a double-sided fireplace up. Each side of the upstairs fireplace has a custom mantel with its own story to tell. The ensuite bedroom on the main level has a french door entry, and its own thermostat for dedicated, zoned heating/cooling. Two more zones serve the upstairs and downstairs separately. New roof in 2012 was installed with 50-yr architectural shingles -- decades of life left. You will not find this combination of craftsmanship, space, security, amenities, at this level of quality, AND for this price in southwest Missouri. All furniture remaining in home is for sale.

    This property is off market, which means it's not currently listed for sale or rent on Zillow. This may be different from what's available on other websites or public sources.
    Facts & features

    Interior

    Bedrooms & bathrooms
    • Bedrooms: 5
    • Bathrooms: 4
    • Full bathrooms: 3
    • 1/2 bathrooms: 1
    Heating
    • Forced air, Gas
    Cooling
    • Central
    Appliances
    • Included: Dishwasher, Garbage disposal, Microwave
    • Laundry: Main Level, W/D Hookup
    Features
    • Wet Bar, Intercom, Security System, Central Vacuum, Walk-In Closet(s), Vaulted Ceiling(s), High Ceilings, High Speed Internet, Cathedral Ceiling(s), Kitchen/Dining Combo, Crown Molding, Tray Ceiling(s), Formal Dining, Solid Surface Counters
    • Flooring: Tile, Carpet, Hardwood
    • Windows: Window Treatments, Blinds, Drapes
    • Basement: Finished
    • Attic: Pull Down Stairs
    • Has fireplace: Yes
    • Fireplace features: wood stove
    Interior area
    • Structure area source: Previous Listing
    • Total interior livable area: 5,785 sqft
    • Finished area below ground: 2808.00

    Property

    Parking
    • Total spaces: 3
    • Parking features: Garage - Attached
    Features
    • Patio & porch: Deck, Patio
    • Exterior features: Brick
    • Pool features: Association
    • Has spa: Yes
    • Spa features: Bath
    Lot
    • Size: 0.25 Acres
    • Features: City Lot, Landscaping, Sprinklers In Front, Sprinklers In Rear
    Details
    • Parcel number: 1215201244
    • Other equipment: Other - See Remarks

    Construction

    Type & style
    • Home type: SingleFamily
    Materials
    • brick
    • Roof: Composition
    Condition
    • Year built: 1997

    Utilities & green energy

    • Sewer: Public Sewer
    • Water: City Water

    Community & neighborhood

    Location
    • Region: Springfield

    HOA & financial

    HOA
    • Has HOA: Yes
    • HOA fee: $200 monthly
    • Amenities included: Exercise Room, Gated, Clubhouse, Pool, Security, Tennis Court(s), Trash, Common Area Maintenance, Snow Removal, Community Center, lawn, Children's Play Area

    Other

    Other facts
    • Sewer: Public Sewer
    • Flooring: Carpet, Tile, Hardwood
    • Appliances: Dishwasher, Disposal, Exhaust Fan, Microwave, Gas Water Heater
    • AssociationYN: true
    • FireplaceYN: true
    • Basement: Finished, Full, Concrete, Exterior Entry, Sump Pump, Storage Space
    • GarageYN: true
    • InteriorFeatures: Wet Bar, Intercom, Security System, Central Vacuum, Walk-In Closet(s), Vaulted Ceiling(s), High Ceilings, High Speed Internet, Cathedral Ceiling(s), Kitchen/Dining Combo, Crown Molding, Tray Ceiling(s), Formal Dining, Solid Surface Counters
    • AttachedGarageYN: true
    • SpaYN: true
    • HeatingYN: true
    • PatioAndPorchFeatures: Deck, Patio
    • CoolingYN: true
    • Heating: Natural Gas, Central, Zoned (2+ Units)
    • FireplaceFeatures: Gas, Family Room, Living Room, Basement, Kitchen, 2/3 Sided, Two or More, See Through
    • ConstructionMaterials: Brick
    • CurrentFinancing: Conventional, FHA, VA, Cash
    • Roof: Composition
    • ParkingFeatures: Attached, Garage Door Opener, Secured, Gated, Private
    • CoveredSpaces: 3
    • RoadFrontageType: City Street, Private Road
    • PoolFeatures: Association
    • Cooling: Central, Zoned, Electric
    • AssociationAmenities: Exercise Room, Gated, Clubhouse, Pool, Security, Tennis Court(s), Trash, Common Area Maintenance, Snow Removal, Community Center, lawn, Children's Play Area
    • WindowFeatures: Window Treatments, Blinds, Drapes
    • Attic: Pull Down Stairs
    • LaundryFeatures: Main Level, W/D Hookup
    • SpaFeatures: Bath
    • WaterSource: City Water
    • FoundationDetails: Poured Concrete
    • RoadSurfaceType: Asphalt, Drive - Concrete
    • LotFeatures: City Lot, Landscaping, Sprinklers In Front, Sprinklers In Rear
    • OtherEquipment: Other - See Remarks
    • AboveGradeFinishedAreaSource: Previous Listing
    • BelowGradeFinishedAreaSource: Previous Listing
    • BuildingAreaSource: Previous Listing
    • LivingAreaSource: Previous Listing
    • MlsStatus: Active
    • CoListAgentEmail: jan@thejacquesco.com
    • CoListAgentFullName: Jan Jacques
    • BelowGradeFinishedArea: 2808.00
    • TaxAnnualAmount: 3752.84
    • Road surface type: Asphalt, Drive - Concrete

    Price history

    DateEventPrice
    4/30/2021Pending sale$455,000$79/sqft
    Source: SOMOMLS as distributed by MLS GRID #60178047 Report a problem
    3/9/2021Price change$455,000-4.6%$79/sqft
    Source: SOMOMLS as distributed by MLS GRID #60178047 Report a problem
    1/19/2021Price change$476,900-0.6%$82/sqft
    Source: SOMOMLS as distributed by MLS GRID #60178047 Report a problem
    12/21/2020Price change$479,900-4%$83/sqft
    Source: The Jacques Company #60178047 Report a problem
    11/20/2020Listed for sale$499,900+28.2%$86/sqft
    Source: The Jacques Company #60178047 Report a problem
    8/31/2012Sold--
    Source: Agent Provided Report a problem
    6/27/2012Price change$389,900-7.1%$67/sqft
    Source: Murney Associates, Realtors #1208801 Report a problem
    6/7/2012Price change$419,900-1.2%$73/sqft
    Source: Coldwell Banker Vanguard, Realtors #1107978 Report a problem
    4/7/2012Price change$424,900-5.6%$73/sqft
    Source: Coldwell Banker Vanguard, Realtors #1107978 Report a problem
    6/9/2011Listed for sale$449,900+0.2%$78/sqft
    Source: Coldwell Banker - Vanguard #1107978 Report a problem
    1/2/2011Listing removed$449,000$78/sqft
    Source: Murney Associates - Primrose #1014536 Report a problem
    8/29/2010Listed for sale$449,000$78/sqft
    Source: Murney Associates - Primrose #1014536 Report a problem

    Public tax history

    YearProperty taxesTax assessment
    2025$4,182 -0.1%$83,950 +7.6%
    2024$4,185 +0.6%$78,000
    2023$4,161 +3.5%$78,000 +6%
    2022$4,019 +0%$73,590
    2021$4,019 +4.1%$73,590 +8.8%
    2020$3,862 +2.7%$67,620 -0.3%
    2018$3,762 +9.1%$67,810 +7.8%
    2017$3,448 $62,910
    2016$3,448 $62,910
    2015$3,448 +0.9%$62,910 +3%
    2014$3,416 $61,070 -3.9%
    2012-- $63,520
    2011-- $63,520 -2.3%
    2010-- $65,020 -0.1%
    2006$2,645 $65,110
    2005$2,645 +3.4%$65,110 +15.2%
    2004$2,558 +0.4%$56,520
    2003$2,548 +1.5%$56,520
    2002$2,511 +13.2%$56,520
    2001$2,219 $56,520

    Find assessor info on the county website

    Neighborhood: 65802

    Nearby schools

    GreatSchools rating
    Schools provided by the listing agent
    • Elementary: SGF-Hickory Hills
    • Middle: SGF-Hickory Hills
    • High: SGF-Glendale

    Source: The MLS. This data may not be complete. We recommend contacting the local school district to confirm school assignments for this home.

    Get pre-qualified for a loan
    At Zillow Home Loans, we can pre-qualify you in as little as 5 minutes with no impact to your credit score.

    An equal housing lender. NMLS #10287.

    Sell for more on Zillow
    Get a Zillow Showcase℠ listing at no additional cost and you could sell for .
    $604,600
    2% more
    +$12,092
    With Zillow Showcase(estimated)
    $616,692