Skip main navigation
Closed
  • $500,000

    1259 Natchez Trace Cir, Naperville, IL 60540

    4beds
    2,262sqft
    Single Family Residence
    Built in 1983
    7,405 Square Feet Lot
    $518,300 Zestimate®
    $221/sqft
    $3,682 Estimated rent

    Home value

    $518,300

    $477,000 - $565,000

    $3,682/mo

    Zestimate® history
    Loading
    Loading...

    Owner options

    List your home for rent

    $3,682/mo

    Rent Zestimate®

    Find your next renter with Zillow Rental Manager. Plus, with online applications, you can quickly screen prospective tenants – for free.

    Learn more

    $3,682/mo

    Rent Zestimate®

    Refinance and save

    $4,197/mo

    Est. payment

    Refinancing to a lower rate could help reduce your monthly payments and save thousands over the life of the loan.

    See today's rates

    $4,197/mo

    Est. payment

    Explore your selling options

    Work with a Zillow partner agent

    Leverage their expertise and Zillow's premium Showcase listings to get your home seen by more buyers.

    Get started

    List with your own agent

    Get your home in front of millions of buyers by listing it on Zillow.

    Learn how to do it

    Sell it yourself

    Take full control of how buyers see your home on Zillow by listing For Sale by Owner (FSBO).

    List your home

    What's special

    Cozy fireplaceColorful perennial landscapingBeautifully maintained living spaceSpacious family roomBright open feelGreat storage spaceRich red birch cabinetry
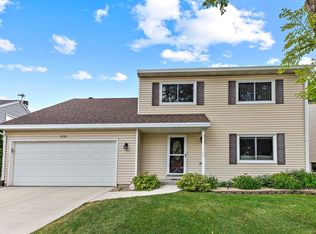
    This energy-efficient, four-bedroom home offers 2,262 square feet of beautifully maintained living space in a prime Naperville location-just minutes from downtown and within the nationally acclaimed District 203 schools! The updated kitchen features rich Red Birch cabinetry, quartz countertops, stainless steel appliances, and nice table space. Both bathrooms have been tastefully remodeled as well. Mechanical updates include a new furnace and air conditioner (2021) and a new water heater (2019). All interior doors were replaced in 2022, adding a fresh, modern touch. Vaulted ceilings in the kitchen, living room and dining room create a bright, open feel. The primary bedroom includes a large walk-in closet, while the spacious family room with a cozy fireplace provides the perfect place to relax. Great storage space too. Step outside to a freshly stained deck surrounded by colorful perennial landscaping-ideal for entertaining or quiet evenings outdoors. Enjoy all that Hobson West, known as the friendliest neighborhood in Naperville, has to offer: a community pool with swim teams and lessons, tennis/pickleball courts, ponds, and a full calendar of social events. Conveniently located near parks, shopping, the library, Metra, and all the charm of downtown Naperville.

    Zillow last checked:

    Listing updated:

    Listed by:

    Chris Strauel 630-988-3758,

    RE/MAX of Naperville

    Bought with:

    Zachary Bowers

    Keller Williams Infinity

    Source: MRED as distributed by MLS GRID,MLS#: 12507072MLS Logo

    Facts & features

    Interior

    Bedrooms & bathrooms
    • Bedrooms: 4
    • Bathrooms: 2
    • Full bathrooms: 2
    Rooms
    • Room types: Recreation Room, Office, Storage
    Primary bedroom
    • Features: Flooring (Carpet), Window Treatments (Blinds)
    • Level: Second
    • Area: 168 Square Feet
    • Dimensions: 14X12
    Bedroom 2
    • Features: Flooring (Carpet), Window Treatments (Blinds)
    • Level: Second
    • Area: 132 Square Feet
    • Dimensions: 12X11
    Bedroom 3
    • Features: Flooring (Carpet), Window Treatments (Blinds)
    • Level: Second
    • Area: 120 Square Feet
    • Dimensions: 12X10
    Bedroom 4
    • Features: Flooring (Carpet), Window Treatments (Blinds)
    • Level: Lower
    • Area: 143 Square Feet
    • Dimensions: 13X11
    Dining room
    • Features: Flooring (Carpet)
    • Level: Main
    • Dimensions: COMBO
    Family room
    • Features: Flooring (Carpet), Window Treatments (Blinds)
    • Level: Lower
    • Area: 304 Square Feet
    • Dimensions: 19X16
    Kitchen
    • Features: Kitchen (Eating Area-Table Space), Flooring (Ceramic Tile), Window Treatments (Blinds)
    • Level: Main
    • Area: 209 Square Feet
    • Dimensions: 19X11
    Laundry
    • Features: Flooring (Ceramic Tile), Window Treatments (Blinds)
    • Level: Lower
    • Area: 48 Square Feet
    • Dimensions: 8X6
    Living room
    • Features: Flooring (Carpet), Window Treatments (Window Treatments)
    • Level: Main
    • Area: 342 Square Feet
    • Dimensions: 19X18
    Office
    • Level: Basement
    • Area: 98 Square Feet
    • Dimensions: 14X7
    Recreation room
    • Level: Basement
    • Area: 160 Square Feet
    • Dimensions: 16X10
    Storage
    • Level: Basement
    • Area: 120 Square Feet
    • Dimensions: 10X12
    Heating
    • Natural Gas, Forced Air
    Cooling
    • Central Air
    Appliances
    • Included: Stainless Steel Appliance(s), Humidifier
    Features
    • Vaulted Ceiling(s)
    • Basement: Sub-Basement,Rec/Family Area,Storage Space,Partial
    • Number of fireplaces: 1
    • Fireplace features: Family Room
    Interior area
    • Total structure area: 0
    • Total interior livable area: 2,262 sqft

    Property

    Parking
    • Total spaces: 2
    • Parking features: Concrete, Garage Door Opener, Yes, Garage Owned, Attached, Garage
    • Attached garage spaces: 2
    • Has uncovered spaces: Yes
    Accessibility
    • Accessibility features: No Disability Access
    Features
    • Levels: Tri-Level
    • Patio & porch: Deck, Patio
    Lot
    • Size: 7,405 Square Feet
    • Dimensions: 125x60
    Details
    • Parcel number: 0725104023
    • Special conditions: None
    • Other equipment: TV Antenna, Sump Pump

    Construction

    Type & style
    • Home type: SingleFamily
    • Property subtype: Single Family Residence
    Materials
    • Vinyl Siding
    • Foundation: Concrete Perimeter
    • Roof: Asphalt
    Condition
    • New construction: No
    • Year built: 1983

    Utilities & green energy

    • Sewer: Storm Sewer
    • Water: Lake Michigan

    Community & HOA

    Community
    • Features: Pool, Tennis Court(s), Lake, Curbs, Sidewalks
    • Security: Carbon Monoxide Detector(s)
    • Subdivision: Hobson West
    HOA
    • Has HOA: Yes
    • Services included: Insurance, Pool
    • HOA fee: $695 annually
    Location
    • Region: Naperville

    Financial & listing details

    • Price per square foot: $221/sqft
    • Tax assessed value: $129,943
    • Annual tax amount: $6,988
    • Date on market: 10/31/2025
    • Listing terms: Cash
    • Ownership: Fee Simple w/ HO Assn.

    Price history

    DateEventPrice
    2/19/2026Sold$500,000-1.9%$221/sqft
    Source: MRED as distributed by MLS GRID #12507072 Report a problem
    2/4/2026Contingent$509,900$225/sqft
    Source: MRED as distributed by MLS GRID #12507072 Report a problem
    1/16/2026Price change$509,900-2.9%$225/sqft
    Source: MRED as distributed by MLS GRID #12507072 Report a problem
    10/31/2025Listed for sale$524,900-4.4%$232/sqft
    Source: MRED as distributed by MLS GRID #12507072 Report a problem
    10/17/2025Listing removed$549,000$243/sqft
    Source: MRED as distributed by MLS GRID #12467682 Report a problem
    10/7/2025Price change$549,000-2.8%$243/sqft
    Source: MRED as distributed by MLS GRID #12467682 Report a problem
    9/30/2025Price change$564,900-2.4%$250/sqft
    Source: MRED as distributed by MLS GRID #12467682 Report a problem
    9/15/2025Listed for sale$579,000$256/sqft
    Source: MRED as distributed by MLS GRID #12467682 Report a problem

    Public tax history

    YearProperty taxesTax assessment
    2024$6,988 +6.9%$129,943 +11.3%
    2023$6,538 +2.1%$116,760 +6.1%
    2022$6,402 +3.9%$110,080 +3.7%
    2021$6,159 +0.3%$106,150
    2020$6,140 +4.1%$106,150 +5.1%
    2019$5,897 +2.1%$100,960 +1.7%
    2018$5,775 +2.4%$99,230 +3.5%
    2017$5,640 +2.9%$95,870 +4.2%
    2016$5,483 +0.4%$92,000 +5.3%
    2015$5,464 +3%$87,350 +5.4%
    2014$5,306 +0.6%$82,880 -0.7%
    2013$5,274 +3.2%$83,460 -2%
    2012$5,109 +0.7%$85,190 -6.4%
    2011$5,075 +2.2%$91,040 +0.6%
    2010$4,967 +2.2%$90,480 -4%
    2009$4,860 +3%$94,240 +1.8%
    2008$4,719 +4.7%$92,580 +5.8%
    2007$4,508 +5.7%$87,510 +8.1%
    2006$4,266 +2.7%$80,970 +5.7%
    2005$4,152 +8%$76,610 +11.1%
    2004$3,845 +3.3%$68,970 +6.8%
    2003$3,722 +3.9%$64,580 +4.6%
    2002$3,581 +4.6%$61,740 +4.7%
    2001$3,423 +12.1%$58,970 +4.4%
    2000$3,053 $56,490
    Find assessor info on the county website

    Neighborhood: Hobson West

    Nearby schools

    GreatSchools rating
    Schools provided by the listing agent
    • Elementary: Elmwood Elementary School
    • Middle: Lincoln Junior High School
    • High: Naperville Central High School
    • District: 203

    Source: MRED as distributed by MLS GRID. This data may not be complete. We recommend contacting the local school district to confirm school assignments for this home.

    Get a cash offer in 3 minutes
    Find out how much your home could sell for in as little as 3 minutes with a no-obligation cash offer.
    Estimated market value
    $518,300
    Get a cash offer in 3 minutes
    Find out how much your home could sell for in as little as 3 minutes with a no-obligation cash offer.
    Estimated market value
    $518,300