Under contract-accepting backup offers. Virtually Staged. 4-bedroom, 3 full bath pool home featuring a highly sought-after split-bedroom floor plan. Offering over 2,200 square feet, this thoughtfully designed home provides privacy for the primary suite while keeping the main living areas open, inviting, and ideal for both everyday living and entertaining. Designed with both comfort and functionality in mind, the home offers formal living and dining rooms separate from the spacious family room, creating flexible spaces for entertaining or quiet evenings at home. The updated kitchen serves as the heart of the home, featuring granite countertops, a remodeled center island, and generous prep space for cooking and gathering. Step outside to your private Florida retreat where the screen-enclosed pool and lanai provide the perfect setting to relax, entertain, or enjoy the outdoors year-round. The fenced backyard offers additional space for pets, gardening, or simply enjoying the Florida lifestyle. Move in with confidence knowing many of the major updates have already been completed, including fresh interior and exterior paint, new flooring, A/C and pool pump in 2023. Ideally located in a sought-after HOA community with convenient access to the expressway, commuting is easy while remaining close to shopping, dining, parks, and everyday conveniences. A home designed to be enjoyed for years to come.
Accepting backups
Price cut: $9.9K (9/18)
$365,000
1259 OVERLAND DRIVE, SPRING HILL, FL 34608
4beds
2,296sqft
Single Family Residence
Built in 1990
10,188 Square Feet Lot
$361,900 Zestimate®
$159/sqft
$21/mo HOA
What's special
Remodeled center islandGranite countertopsPrivate florida retreatNew flooringUpdated kitchen
- 64 days
- 1,923
- 230
Zillow last checked:
Listing updated:
Listed by:
David Longspaugh 727-863-2402,
RE/MAX SUNSET REALTY 727-863-2402
Source: Stellar MLS,MLS#: W7887901 Originating MLS: West Pasco
Originating MLS: West Pasco
Facts & features
Interior
Bedrooms & bathrooms
- Bedrooms: 4
- Bathrooms: 3
- Full bathrooms: 3
Rooms
- Room types: Family Room, Living Room, Utility Room
Primary bedroom
- Features: Walk-In Closet(s)
- Level: First
- Area: 192 Square Feet
- Dimensions: 12x16
Bedroom 2
- Features: Built-in Closet
- Level: First
- Area: 132 Square Feet
- Dimensions: 11x12
Bedroom 3
- Features: Built-in Closet
- Level: First
- Area: 132 Square Feet
- Dimensions: 11x12
Bedroom 4
- Features: Built-in Closet
- Level: First
- Area: 132 Square Feet
- Dimensions: 11x12
Balcony porch lanai
- Level: First
- Area: 242 Square Feet
- Dimensions: 11x22
Dinette
- Level: First
- Area: 63 Square Feet
- Dimensions: 7x9
Dining room
- Level: First
- Area: 88 Square Feet
- Dimensions: 8x11
Family room
- Level: First
- Area: 192 Square Feet
- Dimensions: 12x16
Kitchen
- Level: First
- Area: 196 Square Feet
- Dimensions: 14x14
Living room
- Level: First
- Area: 168 Square Feet
- Dimensions: 12x14
Heating
- Central, Electric
Cooling
- Central Air
Appliances
- Included: Dishwasher, Disposal, Electric Water Heater, Exhaust Fan, Microwave, Range, Refrigerator
- Laundry: Inside, Laundry Room
Features
- Ceiling Fan(s), High Ceilings, Kitchen/Family Room Combo, Living Room/Dining Room Combo, Split Bedroom, Walk-In Closet(s)
- Flooring: Ceramic Tile, Luxury Vinyl
- Doors: French Doors
- Has fireplace: No
Interior area
- Total structure area: 2,296
- Total interior livable area: 2,296 sqft
Video & virtual tour
Property
Parking
- Total spaces: 2
- Parking features: Garage - Attached
- Attached garage spaces: 2
Features
- Levels: One
- Stories: 1
- Patio & porch: Patio, Rear Porch
- Exterior features: Private Mailbox, Sidewalk
- Has private pool: Yes
- Pool features: Gunite
- Fencing: Chain Link
Lot
- Size: 10,188 Square Feet
- Features: In County
- Residential vegetation: Trees/Landscaped
Details
- Parcel number: R3022318351600004110
- Zoning: RES
- Special conditions: None
Construction
Type & style
- Home type: SingleFamily
- Architectural style: Florida
- Property subtype: Single Family Residence
Materials
- Block, Stucco
- Foundation: Slab
- Roof: Shingle
Condition
- New construction: No
- Year built: 1990
Utilities & green energy
- Sewer: Public Sewer
- Water: Public
- Utilities for property: Cable Connected, Electricity Connected, Sewer Connected
Community & HOA
Community
- Features: Deed Restrictions, Sidewalks
- Security: Smoke Detector(s)
- Pet fee: $0 monthly
- Subdivision: SEVEN HILLS
HOA
- Has HOA: Yes
- HOA fee: $21 monthly
- HOA name: Greenacre / Patricia Smith
- HOA phone: 813-936-4166
Location
- Region: Spring Hill
Financial & listing details
- Price per square foot: $159/sqft
- Tax assessed value: $331,339
- Annual tax amount: $4,105
- Date on market: 7/30/2026
- Cumulative days on market: 59 days
- Listing terms: Cash,Conventional,FHA,VA Loan
- Ownership: Fee Simple
- Total actual rent: 0
- Electric utility on property: Yes
- Road surface type: Paved
Estimated market value
$361,900
$344,000 - $380,000
$2,319/mo
Price history
| Date | Event | Price |
|---|---|---|
| 9/18/2026 | Price change | $365,000-2.6%$159/sqft |
Source:  Stellar MLS #W7887901 Report a problem Stellar MLS #W7887901 Report a problem | ||
| 9/14/2026 | Price change | $374,900-2.6%$163/sqft |
Source: Stellar MLS #W7887901 Report a problem | ||
| 9/3/2026 | Price change | $384,900-1.3%$168/sqft |
Source: Stellar MLS #W7887901 Report a problem | ||
| 7/30/2026 | Listed for sale | $389,900+32.2%$170/sqft |
Source: Stellar MLS #W7887901 Report a problem | ||
| 5/8/2023 | Sold | $295,000-6.3%$128/sqft |
Source:  HCMLS #2230221 Report a problem HCMLS #2230221 Report a problem | ||
| 3/31/2023 | Pending sale | $315,000$137/sqft |
Source: Stellar MLS #W7852864 Report a problem | ||
| 2/27/2023 | Listed for sale | $315,000$137/sqft |
Source: HCMLS #2230221 Report a problem | ||
Public tax history
| Year | Property taxes | Tax assessment |
|---|---|---|
| 2025 | $4,106 -0.2% | $275,923 +2.9% |
| 2024 | $4,116 -29.4% | $268,147 -21.1% |
| 2023 | $5,826 +184.1% | $339,981 +155.6% |
| 2022 | $2,050 +0.3% | $133,010 +3% |
| 2021 | $2,044 +7% | $129,136 +1.4% |
| 2020 | $1,910 | $127,353 +2.3% |
| 2019 | -- | $124,490 +1.9% |
| 2018 | -- | $122,169 +2.1% |
| 2017 | $310 | $119,656 +2.1% |
| 2016 | $310 +3.1% | $117,195 +0.7% |
| 2015 | $300 +7.5% | $116,380 +0.8% |
| 2014 | $279 | $115,456 +1.5% |
| 2013 | -- | $113,750 +1.3% |
| 2012 | -- | $112,312 -7.9% |
| 2011 | $1,329 | $121,936 -8.7% |
| 2010 | -- | $133,509 -16.5% |
| 2009 | $1,947 -19.4% | $159,879 -13.6% |
| 2008 | $2,417 -33% | $185,116 -0.9% |
| 2006 | $3,607 | $186,786 +62.7% |
| 2005 | -- | $114,834 +3% |
| 2004 | $1,795 +0.2% | $111,489 +1.9% |
| 2003 | $1,791 +2.9% | $109,410 +2.4% |
| 2002 | $1,740 +0.6% | $106,846 +1.6% |
| 2001 | $1,730 +2.6% | $105,163 +3% |
| 2000 | $1,685 | $102,100 |
Find assessor info on the county website
Monthly payment
Est. payment
Payment breakdown
Explore the cost of this home by adjusting the details. Changes won't be saved.Climate risks
Neighborhood: Seven Hills
Similar homes
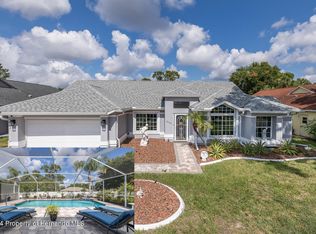
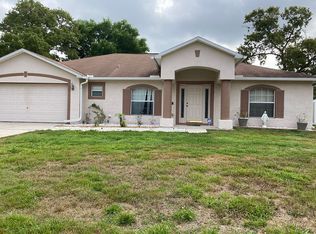
- $369,9003 bd2 ba1.6k sqft1221 OVERLAND DRIVE, SPRING HILL, FL 34608For Sale
 MLS ID #TB8549454, Eric Littke, KELLER WILLIAMS SOUTH TAMPA. Stellar MLS
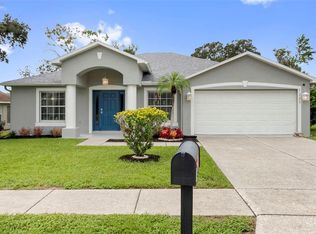
 - $369,0004 bd2 ba2.1k sqft1257 FINLAND DRIVE, SPRING HILL, FL 34609For Sale
 MLS ID #TB8542419, Cynthia Kladakis, KELLER WILLIAMS TAMPA PROPERTIES. Stellar MLS
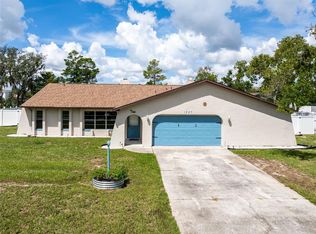
 - $325,0004 bd2 ba1.7k sqft406 PALA WAY, SPRING HILL, FL 34608For Sale
 MLS ID #TB8545730, Mark Koert, KOERT & ASSOCIATES. Stellar MLS
 - $345,0005 bd2 ba2.5k sqft2112 MEADOW LARK ROAD, SPRING HILL, FL 34608For Sale
 MLS ID #TB8538710, Michelle Guardino, PEOPLE'S TRUST REALTY. Stellar MLS
 - $309,9003 bd2 ba1.8k sqft8428 ELGROVE STREET, SPRING HILL, FL 34608For SaleMLS ID #OM733150, LeeAnn Regna, EXP REALTY LLC. Stellar MLS
- $399,0003 bd2 ba1.9k sqft8345 APPLE ORCHARD ROAD, SPRING HILL, FL 34608For SaleMLS ID #W7888936, Joy Guttenberg, BHHS FLORIDA PROPERTIES GROUP. Stellar MLS
- $329,0003 bd2 ba1.8k sqft9180 GILLMAR STREET, SPRING HILL, FL 34608For SaleMLS ID #TB8539589, William Suchocki, KELLER WILLIAMS REALTY- PALM HARBOR. Stellar MLS
- $399,9003 bd2 ba1.5k sqft5325 ABAGAIL DRIVE, SPRING HILL, FL 34608For SaleMLS ID #G5115735, Pam Eddy, COLDWELL BANKER HUBBARD HANSEN. Stellar MLS
- $385,0004 bd3 ba2.2k sqft7376 SKYLARK DRIVE, SPRING HILL, FL 34606For SaleMLS ID #W7886807, Rick Shue, LPT REALTY, LLC. Stellar MLS
- $419,9003 bd2 ba1.7k sqft10380 LAFOY ROAD, SPRING HILL, FL 34608For SaleMLS ID #W7889556, Jason Hahn, A-1 REALTY DESIGN INC.. Stellar MLS
- $310,0003 bd2 ba1.8k sqft295 ROYAL PALM WAY, SPRING HILL, FL 34608For SaleMLS ID #TB8503412, Yisel Diaz Cruz, VITA LUXURY REALTY LLC. Stellar MLS
- $335,0003 bd2 ba1.8k sqft8185 RHANBUOY ROAD, SPRING HILL, FL 34606For SaleMLS ID #TB8549451, Michelle Guardino, PEOPLE'S TRUST REALTY. Stellar MLS
- $429,9003 bd2 ba1.8k sqft488 FIELDSTONE LANE, SPRING HILL, FL 34606For SaleMLS ID #TB8551284, Angela Julian PA, CHARLES RUTENBERG REALTY INC. Stellar MLS
- $319,9004 bd2 ba1.7k sqft3652 DOTHAN AVENUE, SPRING HILL, FL 34609For SaleMLS ID #TB8537808, Tyler Grisley, LLC, INSPIRED REALTY, LLC. Stellar MLS
- $315,0003 bd2 ba2.1k sqft13037 EVERARD DRIVE, SPRING HILL, FL 34609For SaleMLS ID #TB8517073, Dawn Walls, MARK SPAIN REAL ESTATE. Stellar MLS
- $260,0002 bd2 ba1.2k sqft11008 CASA GRANDE CIRCLE, SPRING HILL, FL 34608For SaleMLS ID #TB8544666, Michael Bennett, Sr., PEOPLE'S TRUST REALTY. Stellar MLS
- $270,0002 bd2 ba1.6k sqft10443 CASA GRANDE CIRCLE, SPRING HILL, FL 34608For SaleMLS ID #TB8432140, Rachel Monzello, COLDWELL BANKER REALTY. Stellar MLS
- $449,0004 bd2 ba2.1k sqft12784 SIGMUND STREET, SPRING HILL, FL 34609For SaleMLS ID #TB8548428, Tina Newby, PREMIER SOTHEBYS INTL REALTY. Stellar MLS
- $525,9004 bd2 ba2.6k sqft5052 FLORENTINE COURT, SPRING HILL, FL 34608For SaleMLS ID #TB8493402, Marino Kelsie, FRANK ALBERT REALTY. Stellar MLS
- $384,9993 bd2 ba2.3k sqft5334 LEGEND HILLS LANE, SPRING HILL, FL 34609For SaleMLS ID #TB8524393, Keegan Siegfried, LPT REALTY, LLC. Stellar MLS
