Skip main navigation
Closed
  • $324,900

    1259 Renee Dr, Lilburn, GA 30047

    3beds
    1,579sqft
    Single Family Residence, Residential
    Built in 1969
    0.46 Acres Lot
    $345,000 Zestimate®
    $206/sqft
    $2,215 Estimated rent

    Home value

    $345,000

    $328,000 - $362,000

    $2,215/mo

    Zestimate® history
    Loading
    Loading...

    Owner options

    List your home for rent

    $2,215/mo

    Rent Zestimate®

    Find your next renter with Zillow Rental Manager. Plus, with online applications, you can quickly screen prospective tenants – for free.

    Learn more

    $2,215/mo

    Rent Zestimate®

    Refinance and save

    $2,034/mo

    Est. payment

    Refinancing to a lower rate could help reduce your monthly payments and save thousands over the life of the loan.

    See today's rates

    $2,034/mo

    Est. payment

    Explore your selling options

    Work with a Zillow partner agent

    Leverage their expertise and Zillow's premium Showcase listings to get your home seen by more buyers.

    Get started

    List with your own agent

    Get your home in front of millions of buyers by listing it on Zillow.

    Learn how to do it

    Sell it yourself

    Take full control of how buyers see your home on Zillow by listing For Sale by Owner (FSBO).

    List your home

    What's special

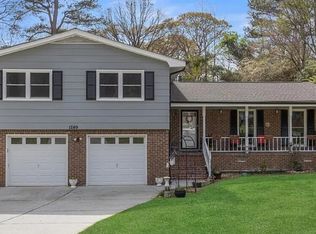
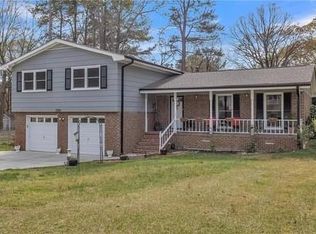
    Four-sided, solid, brick Ranch on a crawl space. Great location, close to Five Forks Rd, close to schools and easy access to Hwy 78. Beautiful hardwood floors through most of the home, nice sized Bedrooms and Living rooom plus large Family room. Beautiful large yard with lots of room for gardens, pet's playing area or just sitting and enjoying listening to the birds singing. Come and see what you can do to make this your home!

    Zillow last checked:

    Listing updated:

    Listed by:

    JANICE CARL,

    Berkshire Hathaway HomeServices Georgia Properties

    Bought with:

    MERCEDES RUEHLE, 335674

    BHGRE Metro Brokers

    Source: FMLS GA,MLS#: 7242892MLS Logo

    Facts & features

    Interior

    Bedrooms & bathrooms
    • Bedrooms: 3
    • Bathrooms: 2
    • Full bathrooms: 2
    • Main level bathrooms: 2
    • Main level bedrooms: 3
    Rooms
    • Room types: Family Room, Living Room
    Primary bedroom
    • Features: Master on Main
    • Level: Master on Main
    Bedroom
    • Features: Master on Main
    Primary bathroom
    • Features: Tub/Shower Combo
    Dining room
    • Features: Great Room
    Kitchen
    • Features: Breakfast Room, Cabinets White, Other Surface Counters
    Heating
    • Forced Air, Natural Gas
    Cooling
    • Ceiling Fan(s), Central Air
    Appliances
    • Included: Dishwasher, Electric Cooktop, Electric Oven, Gas Water Heater, Range Hood, Refrigerator
    • Laundry: Laundry Room, Main Level
    Features
    • Bookcases
    • Flooring: Ceramic Tile, Hardwood
    • Windows: None
    • Basement: Crawl Space
    • Number of fireplaces: 1
    • Fireplace features: Family Room
    • Common walls with other units/homes: No Common Walls
    Interior area
    • Total structure area: 1,579
    • Total interior livable area: 1,579 sqft
    • Finished area above ground: 1,579
    • Finished area below ground: 0

    Property

    Parking
    • Total spaces: 2
    • Parking features: Driveway, Garage, Garage Door Opener, Garage Faces Front, Kitchen Level, Level Driveway
    • Garage spaces: 2
    • Has uncovered spaces: Yes
    Accessibility
    • Accessibility features: None
    Features
    • Levels: One
    • Stories: 1
    • Patio & porch: Deck, Front Porch
    • Pool features: None
    • Spa features: None
    • Fencing: Back Yard,Chain Link
    • Has view: Yes
    • View description: Other
    • Waterfront features: None
    • Body of water: None
    Lot
    • Size: 0.46 Acres
    • Dimensions: 100x200x100x200
    • Features: Back Yard, Front Yard, Level, Wooded
    Details
    • Additional structures: None
    • Parcel number: R6081 041
    • Other equipment: None
    • Horse amenities: None

    Construction

    Type & style
    • Home type: SingleFamily
    • Architectural style: Ranch
    • Property subtype: Single Family Residence, Residential
    Materials
    • Brick 4 Sides
    • Foundation: Block
    • Roof: Composition
    Condition
    • Resale
    • New construction: No
    • Year built: 1969

    Utilities & green energy

    • Electric: 110 Volts, 220 Volts in Laundry
    • Sewer: Septic Tank
    • Water: Public
    • Utilities for property: Cable Available, Electricity Available, Natural Gas Available, Phone Available, Water Available
    Green energy
    • Energy efficient items: None
    • Energy generation: None

    Community & HOA

    Community
    • Features: None
    • Security: Smoke Detector(s)
    • Subdivision: Green Acres
    HOA
    • Has HOA: No
    Location
    • Region: Lilburn

    Financial & listing details

    • Price per square foot: $206/sqft
    • Tax assessed value: $290,200
    • Annual tax amount: $3,731
    • Date on market: 7/7/2023
    • Cumulative days on market: 2 days
    • Listing terms: Cash,Conventional,FHA,VA Loan
    • Ownership: Fee Simple
    • Electric utility on property: Yes
    • Road surface type: Paved

    Price history

    DateEventPrice
    10/16/2024Listing removed$314,900-3.1%$199/sqft
    Source: GAMLS #10178587 Report a problem
    8/7/2023Sold$324,900+3.2%$206/sqft
    Source: FMLS GA #7242892 Report a problem
    7/10/2023Pending sale$314,900$199/sqft
    Source: GAMLS #10178587 Report a problem
    7/7/2023Listed for sale$314,900$199/sqft
    Source: GAMLS #10178587 Report a problem
    5/2/2020Listing removed$1,450$1/sqft
    Source: Berkshire Hathaway HomeServices Georgia Properties #8773587 Report a problem
    4/22/2020Price change$1,450-1.7%$1/sqft
    Source: Berkshire Hathaway HomeServices Georgia Properties #8773587 Report a problem
    2/27/2020Listed for rent$1,475+23.4%$1/sqft
    Source: Summit Realty Group #8742289 Report a problem
    8/10/2014Listing removed$1,195$1/sqft
    Source: Coldwell Banker Residential Brokerage - Johns Creek/Duluth #5296858 Report a problem
    5/30/2014Listed for rent$1,195$1/sqft
    Source: Coldwell Banker Residential Brokerage - Johns Creek/Duluth #5296858 Report a problem
    6/6/2013Listing removed$1,195$1/sqft
    Source: Coldwell Banker Residential Brokerage - Johns Creek/Duluth #5152850 Report a problem
    5/30/2013Listed for rent$1,195$1/sqft
    Source: Coldwell Banker Residential Brokerage - Johns Creek/Duluth #5152850 Report a problem

    Public tax history

    YearProperty taxesTax assessment
    2025$4,066 -3%$116,080 -0.4%
    2024$4,193 -1.2%$116,560 +7.4%
    2023$4,242 +13.7%$108,520 +14.1%
    2022$3,731 +17%$95,080 +20.7%
    2021$3,188 +6.2%$78,800 +7.7%
    2020$3,002 +12.6%$73,200 +9.8%
    2019$2,665 $66,680
    2018$2,665 +47.1%$66,680 +59.4%
    2016$1,812 -0.9%$41,840
    2015$1,828 $41,840 +39.5%
    2014$1,828 +29.4%$30,000
    2013$1,413 $30,000 -30.4%
    2012-- $43,120
    2011-- $43,120 -24.6%
    2010-- $57,200
    2009-- $57,200
    2007-- $57,200 +10.9%
    2006-- $51,560
    2005-- $51,560
    2004$843 -0.1%$51,560
    2003$844 -49.7%$51,560
    2002$1,678 +18.3%$51,560 +19.8%
    2001$1,419 $43,040
    Find assessor info on the county website

    Neighborhood: 30047

    Nearby schools

    GreatSchools rating
    Schools provided by the listing agent
    • Elementary: Camp Creek
    • Middle: Trickum
    • High: Parkview

    Source: FMLS GA. This data may not be complete. We recommend contacting the local school district to confirm school assignments for this home.

    Get a cash offer in 3 minutes
    Find out how much your home could sell for in as little as 3 minutes with a no-obligation cash offer.
    Estimated market value
    $345,000
    Get a cash offer in 3 minutes
    Find out how much your home could sell for in as little as 3 minutes with a no-obligation cash offer.
    Estimated market value
    $345,000