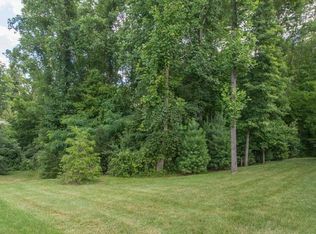
This beautiful home in charming Gentry East, has been meticulously maintained and it shows throughout! The open concept floorplan features an exquisite kitchen with custom cabinets, quartz counter tops, tile backsplash, breakfast bar and high-end appliances. The kitchen opens into the dining area (currently being used as an extra family room) which opens into the screened porch, that opens onto the deck, creating a great flow for both entertaining and daily living. The great room boasts a lovely gas fireplace and an architecturally pleasing vaulted ceiling with 3 large sky lights filling the space with natural light. There are 4 bedrooms plus a study with a closet, so could be 5th bedroom. This room is currently being used as a formal dining room. The large master bedroom has a nice walk-in closet and an en-suite bath with double vanities and separate tub and shower. The spacious upstairs bonus/bedroom has its own en-suite bath. In total, there are 3 full baths. There is a nice covered front porch entry. The custom window blinds stay with the property and most of the furniture can be purchased with home sale on a separate bill of sale. The basement has a separate outside entrance and has an amazing 47x13 workshop area with 9ft ceilings. The extra deep crawl space has built in storage shelves and temperature and air flow control which keeps the workshop area comfortable all year round. A tandem 3-car garage is currently used as a 2-car garage and a massive storage area. The tree lined backyard creates a relaxing natural setting to enjoy the outdoor living spaces. This desirable, eastside neighborhood is convenient to shopping, restaurants, IU, downtown and the new hospital. Call for your private showing today!
This property is not currently displayed as for sale or rent on Zillow. This may be different from what's on other websites or public sources.