Skip main navigation
Sold for $2,657,500
  • Tax assessed value
    $2,657,500

    1259 S Bedford Dr, Los Angeles, CA 90035

    4beds
    2,135sqft
    Residential, Single Family Residence
    Built in 1941
    5,806 Square Feet Lot
    $-- Zestimate®
    $1,245/sqft
    $6,697 Estimated rent

    Home value

    Not available

    Estimated sales range

    Not available

    $6,697/mo

    Zestimate® history
    Loading
    Loading...

    Owner options

    List your home for rent

    $6,697/mo

    Rent Zestimate®

    Find your next renter with Zillow Rental Manager. Plus, with online applications, you can quickly screen prospective tenants – for free.

    Learn more

    $6,697/mo

    Rent Zestimate®

    Refinance and save

    $16,981/mo

    Est. payment

    Refinancing to a lower rate could help reduce your monthly payments and save thousands over the life of the loan.

    See today's rates

    $16,981/mo

    Est. payment

    Explore your selling options

    Work with a Zillow partner agent

    Leverage their expertise and Zillow's premium Showcase listings to get your home seen by more buyers.

    Get started

    List with your own agent

    Get your home in front of millions of buyers by listing it on Zillow.

    Learn how to do it

    Sell it yourself

    Take full control of how buyers see your home on Zillow by listing For Sale by Owner (FSBO).

    List your home

    What's special

    Decorative fireplaceCenter islandMovable sunshadesCustom cabinetryCheckered tiled floorsHoned marble countertopsFormal dining room
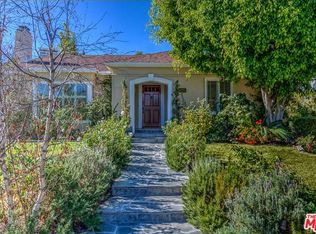

    Dramatically chic, updated 3 Bedroom/3 Bathroom home in ideal location, steps from Beverly Hills. Formal entry welcomes you into the living room featuring 2 wall niches for showcasing art, a decorative fireplace, recessed lighting, speakers and large bay window overlooking the front yard. Elegant and moody formal dining room leads to the eat-in chef's kitchen with a center island. The kitchen boasts honed marble countertops, custom cabinetry, stainless steel appliances including a glass front Sub-Zero refrigerator and classic checkered tiled floors. The primary en-suite offers a private retreat, with a steam shower, walk-in closet and oversized office nook with custom shelving and French doors, that lead out to private rear yard. Two additional bedrooms and bathrooms complete the main house. Thoughtfully converted garage includes a bathroom. The yard is an entertainer's dream which features: Covered outdoor seating area with market lights, built-in bench with cushions and separate grassy yard with movable sunshades and outdoor speakers. Additional amenities include: solar panels, updated electrical, central HVAC. With its perfect blend of style and practicality, this home offers an exceptional place to call your own. Welcome home.

    Zillow last checked:

    Listing updated:

    Listed by:

    Michael Nourmand DRE # 01281017 310-666-3294,

    Nourmand & Associates-BH 310-274-4000,

    Adam Sires DRE # 01399199 310-888-3314,

    Nourmand & Associates-BH

    Bought with:

    Ben Salem, DRE # 01367073

    Compass

    Source: CLAW,MLS#: 25556515MLS Logo

    Facts & features

    Interior

    Bedrooms & bathrooms
    • Bedrooms: 4
    • Bathrooms: 4
    • Full bathrooms: 2
    • 3/4 bathrooms: 2
    Rooms
    • Room types: Center Hall, Breakfast Area, Formal Entry, Walk-In Closet, Patio Covered, Living Room, Dining Room, Converted Garage, Patio Open
    Heating
    • Central
    Cooling
    • Central Air
    Appliances
    • Included: Dryer, Washer, Range/Oven, Disposal, Freezer, Dishwasher
    • Laundry: Laundry Closet Stacked
    Features
    • Built-Ins, Breakfast Area, Dining Area
    • Flooring: Tile
    • Number of fireplaces: 1
    • Fireplace features: Decorative, Living Room
    Interior area
    • Total structure area: 2,135
    • Total interior livable area: 2,135 sqft

    Property

    Parking
    • Total spaces: 2
    • Parking features: Driveway
    • Uncovered spaces: 2
    Features
    • Levels: One
    • Stories: 1
    • Entry location: Foyer
    • Patio & porch: Awning(s), Patio
    • Pool features: None
    • Spa features: None
    • Has view: Yes
    • View description: None
    • Waterfront features: None
    Lot
    • Size: 5,806 Square Feet
    Details
    • Additional structures: Guest House, Detached Guest House
    • Parcel number: 4330007021
    • Zoning: LAR1
    • Special conditions: Standard

    Construction

    Type & style
    • Home type: SingleFamily
    • Architectural style: Mid-Century
    • Property subtype: Residential, Single Family Residence
    Condition
    • Updated/Remodeled
    • Year built: 1941

    Utilities & green energy

    • Sewer: In Street
    • Water: In Street

    Community & HOA

    HOA
    • Has HOA: No
    Location
    • Region: Los Angeles

    Financial & listing details

    • Price per square foot: $1,245/sqft
    • Tax assessed value: $2,657,500
    • Date on market: 6/26/2025

    Price history

    DateEventPrice
    7/29/2025Sold$2,657,500-1.4%$1,245/sqft
    Source: CLAW #25556515 Report a problem
    7/23/2025Pending sale$2,695,000$1,262/sqft
    Source: CLAW #25556515 Report a problem
    7/11/2025Contingent$2,695,000$1,262/sqft
    Source: CLAW #25556515 Report a problem
    6/26/2025Listed for sale$2,695,000+191.4%$1,262/sqft
    Source: CLAW #25556515 Report a problem
    4/30/2004Sold$925,000$433/sqft
    Source: Public Record Report a problem

    Public tax history

    YearProperty taxesTax assessment
    2026-- $2,657,500 +87.3%
    2025$30,703 +80.9%$1,418,498 +2%
    2024$16,974 +2%$1,390,685 +2%
    2023$16,647 +4.9%$1,363,418 +2%
    2022$15,874 +1.3%$1,336,685 +2%
    2021$15,676 -1%$1,310,477 +1%
    2020$15,837 $1,297,041 +2%
    2019$15,837 +5%$1,271,609 +2%
    2018$15,083 $1,246,677 +2%
    2017$15,083 +2.2%$1,222,233 +2%
    2016$14,754 +2.3%$1,198,268 +1.5%
    2015$14,422 +1.2%$1,180,270 +2%
    2014$14,254 $1,157,151 +2.5%
    2012-- $1,129,336 +2%
    2011-- $1,107,194 +0.8%
    2010-- $1,098,920 -0.2%
    2009-- $1,101,531 +8.6%
    2008-- $1,014,207 +3.3%
    2007-- $981,616 +2%
    2006-- $962,370
    2005-- $962,370 +249.2%
    2004-- $275,599 +1.9%
    2003-- $270,548 +2%
    2002-- $265,244 +4%
    2000-- $254,946
    Find assessor info on the county website

    Neighborhood: Cheviot Hills

    Nearby schools

    GreatSchools rating
    Schools provided by the listing agent
    • District: Los Angeles Unified

    Source: CLAW. This data may not be complete. We recommend contacting the local school district to confirm school assignments for this home.