Skip main navigation
Sold for $490,000
  • $490,000

    1259 S Boston Street, Denver, CO 80247

    3beds
    1,867sqft
    Single Family Residence
    Built in 1997
    2,613.6 Square Feet Lot
    $509,500 Zestimate®
    $262/sqft
    $2,758 Estimated rent

    Home value

    $509,500

    $484,000 - $535,000

    $2,758/mo

    Zestimate® history
    Loading
    Loading...

    Owner options

    List your home for rent

    $2,758/mo

    Rent Zestimate®

    Find your next renter with Zillow Rental Manager. Plus, with online applications, you can quickly screen prospective tenants – for free.

    Learn more

    $2,758/mo

    Rent Zestimate®

    Refinance and save

    $2,966/mo

    Est. payment

    Refinancing to a lower rate could help reduce your monthly payments and save thousands over the life of the loan.

    See today's rates

    $2,966/mo

    Est. payment

    Explore your selling options

    Work with a Zillow partner agent

    Leverage their expertise and Zillow's premium Showcase listings to get your home seen by more buyers.

    Get started

    List with your own agent

    Get your home in front of millions of buyers by listing it on Zillow.

    Learn how to do it

    Sell it yourself

    Take full control of how buyers see your home on Zillow by listing For Sale by Owner (FSBO).

    List your home

    What's special

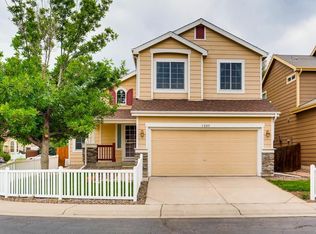
    New fenceCovered front porchVaulted ceilingsInformal eating spaceIsland for food prepHuge walk-in closet
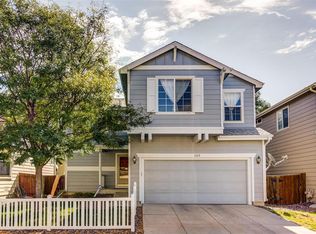
    This Alton Park 2-story with a NEW ROOF INSTALLED IN SEPT/OCT 2025 + GUTTER GUARDS! ALL NEW INTERIOR PAINT AND CARPETING to start fresh with move-in ready appeal!! HUGE VALUE to Buyers looking for a wonderful place to call home! Relax on the covered front porch with your favorite beverage enjoying shade from a large mature tree! As you enter the front door your eyes are drawn upwards to the vaulted ceilings and open space throughout the living and formal dining areas! The kitchen has plenty of cabinets & counters space with an island for food prep overlooking an additional informal eating space. A few steps away enter the back patio for outdoor grilling or entertainment with family/friends. Do you want a peaceful, calming, and tranquil vibe? This backyard space has it! NEW FENCE TOO! The family room features 3 large windows for a light and bright environment while flipping a switch to a cozy, gas fireplace on cool fall/winter days or nights. The upper level hall can accommodate a desk or working space while overlooking the vaulted ceiling. Two upper level bedrooms with ceiling fans; upper level full bath is accessible for both bedrooms. Turn right at the top of the stairs and tour the large upper level primary bedroom; a 5-piece ensuite bathroom w/huge walk-in closet. If you want/need more living space? Consider finishing the 815 square feet in the basement, 3-egress windows, spacious laundry area w/cabinets, counters, a utility sink and built-in shelves for storing your extra clothing or holiday decorations. Conveniently situated between Parker Rd, Mississippi & Havana, this location is minutes to Lowes, Costco or the restaurants and shops in Lowry, Glendale or Cherry Creek! ADDITIONAL VALUE includes HVAC and the AC condenser which are a few years old! COMPARE this value in ALTON PARK = NEW ROOF; GUTTERS & FENCE! Children's, VA and University Hospitals are all 10 minutes away!

    Zillow last checked:

    Listing updated:

    Listed by:

    Carolyn Erickson 720-470-9069 carolyn@nexsteprealestate.com,

    NeXstep Real Estate Group

    Bought with:

    Jonathan Koneman, 100053728

    RE/MAX of Cherry Creek

    Source: REcolorado as distributed by MLS GRID,MLS#: 3532370MLS Logo

    Facts & features

    Interior

    Bedrooms & bathrooms
    • Bedrooms: 3
    • Bathrooms: 3
    • Full bathrooms: 2
    • 1/2 bathrooms: 1
    • Main level bathrooms: 1
    Bedroom
    • Description: Significant Space For Large Furniture; Walk-In Closet; Ensuite Bath
    • Features: Primary Suite
    • Level: Upper
    Bedroom
    • Description: Bedroom On Upper Level; Ceiling Fan; New Carpet
    • Level: Upper
    Bedroom
    • Description: Bedroom On Upper Level; Ceiling Fan; New Carpet
    • Level: Upper
    Bathroom
    • Description: Guest / Main Level Bath For Easy Access
    • Level: Main
    Bathroom
    • Description: 5-Piece Bath; Tile Walls With Tub/Shower
    • Features: Primary Suite
    • Level: Upper
    Bathroom
    • Description: Full Bath With Tub/Shower
    • Level: Upper
    Dining room
    • Description: Large Dining Area W/Vaulted Ceilings; Large Windows
    • Level: Main
    Dining room
    • Description: Eat-In Kitchen For Informal Dining; Steps Away To Back Patio
    • Level: Main
    Family room
    • Description: Vaulted Ceilings; Open & Spacious; New Carpeting
    • Level: Main
    Kitchen
    • Description: Plenty Of Cabinets/Counterspace; Island; Tile Floors
    • Level: Main
    Laundry
    • Description: Washer/Dryer Included; Utility Sink Too!
    • Level: Basement
    Living room
    • Description: Light And Bright Featuring Three Large Windows; Gas Fireplace; New Carpet
    • Level: Main
    Utility room
    • Description: Spacious W/Counters/Storage & Cabinets; 3 Egress Windows!
    • Level: Basement
    Heating
    • Forced Air
    Cooling
    • Central Air
    Appliances
    • Included: Cooktop, Dishwasher, Disposal, Dryer, Gas Water Heater, Microwave, Oven, Refrigerator, Washer
    • Laundry: In Unit
    Features
    • Ceiling Fan(s), Eat-in Kitchen, Five Piece Bath, High Ceilings, Kitchen Island, Smoke Free, Vaulted Ceiling(s), Walk-In Closet(s)
    • Flooring: Carpet, Laminate, Tile
    • Windows: Double Pane Windows, Window Coverings, Window Treatments
    • Basement: Full,Unfinished
    • Number of fireplaces: 1
    • Fireplace features: Living Room
    Interior area
    • Total structure area: 1,867
    • Total interior livable area: 1,867 sqft
    • Finished area above ground: 1,867
    • Finished area below ground: 0

    Property

    Parking
    • Total spaces: 2
    • Parking features: Garage - Attached
    • Attached garage spaces: 2
    Features
    • Levels: Two
    • Stories: 2
    • Entry location: Ground
    • Patio & porch: Front Porch
    • Fencing: Partial
    Lot
    • Size: 2,613 sqft
    • Features: Level
    Details
    • Parcel number: 033740637
    • Special conditions: Standard

    Construction

    Type & style
    • Home type: SingleFamily
    • Property subtype: Single Family Residence
    Materials
    • Frame, Wood Siding
    • Foundation: Concrete Perimeter
    • Roof: Composition
    Condition
    • Year built: 1997
    Details
    • Builder name: Kaufman Broad

    Utilities & green energy

    • Sewer: Public Sewer
    • Utilities for property: Cable Available

    Community & neighborhood

    Security
    • Security features: Carbon Monoxide Detector(s), Smoke Detector(s)
    Location
    • Region: Denver
    • Subdivision: Alton Park

    HOA & financial

    HOA
    • Has HOA: Yes
    • HOA fee: $150 monthly
    • Amenities included: Clubhouse, Playground, Pool
    • Services included: Maintenance Grounds, Recycling, Trash
    • Association name: Alton Park Homeowners Ass
    • Association phone: 855-289-6007

    Other

    Other facts
    • Listing terms: Cash,Conventional,FHA,VA Loan
    • Ownership: Estate
    • Road surface type: Paved

    Price history

    DateEventPrice
    5/28/2026Sold$490,000-5%$262/sqft
    Source: REcolorado as distributed by MLS GRID #3532370 Report a problem
    5/4/2026Pending sale$515,900$276/sqft
    Source: REcolorado as distributed by MLS GRID #3532370 Report a problem
    4/5/2026Price change$515,900-2.6%$276/sqft
    Source: REcolorado as distributed by MLS GRID #3532370 Report a problem
    2/27/2026Listed for sale$529,900+228.8%$284/sqft
    Source: REcolorado as distributed by MLS GRID #3532370 Report a problem
    11/23/2024Listing removed$2,700$1/sqft
    Source: Zillow Rentals Report a problem
    11/11/2024Listed for rent$2,700$1/sqft
    Source: Zillow Rentals Report a problem
    3/2/1998Sold$161,163$86/sqft
    Source: Public Record Report a problem

    Public tax history

    YearProperty taxesTax assessment
    2025$3,235 +13.9%$33,331 -94.1%
    2024$2,840 +22.2%$565,600 +1378.2%
    2023$2,324 -4.5%$38,263 +41.6%
    2022$2,433 $27,022 -2.8%
    2021-- $27,799 +2.6%
    2020$2,351 +2.9%$27,091
    2019$2,285 $27,091 +11.1%
    2018$2,285 +1.2%$24,379
    2017$2,257 $24,379 +16.3%
    2016-- $20,967
    2015-- $20,967 +28.4%
    2014$1,973 +17.4%$16,334 -10.2%
    2013$1,680 $18,190
    2012-- $18,190
    2011$1,766 +2.2%$18,190 -2.3%
    2010$1,727 -5.1%$18,610
    2009$1,821 $18,610 -4.5%
    2008-- $19,479
    2007-- $19,479 -0.1%
    2006-- $19,502
    2005-- $19,502 -1.5%
    2002$1,692 +9.6%$19,790 +17%
    2001$1,544 $16,920

    Find assessor info on the county website

    Neighborhood: 80247

    Nearby schools

    GreatSchools rating
    Schools provided by the listing agent
    • Elementary: Village East
    • Middle: Prairie
    • High: Overland
    • District: Cherry Creek 5

    Source: REcolorado as distributed by MLS GRID. This data may not be complete. We recommend contacting the local school district to confirm school assignments for this home.

    Get a cash offer in 3 minutes
    Find out how much your home could sell for in as little as 3 minutes with a no-obligation cash offer.
    Estimated market value
    $509,500
    Get a cash offer in 3 minutes
    Find out how much your home could sell for in as little as 3 minutes with a no-obligation cash offer.
    Estimated market value
    $509,500