Skip main navigation
For sale
  • $825,000

    1259 Siggson Ave, Escondido, CA 92027

    4beds
    1,605sqft
    : 
    Loading
    Get pre-qualified
    Single Family Residence
    Built in 1971
    -- sqft lot
    $814,400 Zestimate®
    $514/sqft
    $-- HOA

    What's special

    Beautifully upgradedBright and cohesive aestheticPremium quartz countertopsFully remodeled kitchenNewer laminate wood flooring
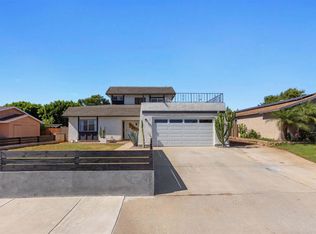
    Welcome to your beautifully upgraded Escondido home! This impressive 4- bedroom property perfectly combines modern interior upgrades with exceptional outdoor living space. Step inside to find newer laminate wood flooring flowing seamlessly throughout the main living areas, creating a bright and cohesive aesthetic. The heart of the home features fully remodeled kitchen and bathrooms, elegantly styled with premium quartz countertops and custom cabinets that offer ample storage. Peace of mind comes with a newer 40-year roof, updated HVAC, Solar, Attic fan and new water heater. Owner to credit 15k towards pay off of solar at close of escrow. Transition outside to a gardener's backyard designed for entertaining, highlighted by a large covered patio with dual cooling fans, your ultimate oasis for year-round relaxation and weekend gatherings. Located just a few blocks away from Daily Ranch Reserve for daily hiking, easy access to the freeway and enjoy your Summer nights at "Cruising on the Grand", just one of Escondido's special community events. This home is a must see.
    37 days
    |
    636
    |
    17
    |

    Zillow last checked:

    Listing updated:

    Listed by:

    Leo V Fernandez DRE #02121937 858-248-0465,

    USA Realty and Loans

    Source: SDMLS,MLS#: 260013869MLS LogoOriginating MLS: SDMLS

    Loading...

      Facts & features

      Interior

      Bedrooms & bathrooms
      • Bedrooms: 4
      • Bathrooms: 2
      • Full bathrooms: 2
      Heating
      • Forced Air Unit
      Cooling
      • SEER Rated 16+, Whole House Fan
      Appliances
      • Included: Dishwasher, Disposal, Garage Door Opener, Microwave, Range/Oven, Refrigerator, 6 Burner Stove, Convection Oven, Free Standing Range, Gas Oven, Gas Stove, Self Cleaning Oven, Water Line to Refr, Gas Range, Counter Top, Gas Cooking, Gas Water Heater
      • Laundry: Gas, Washer Hookup
      Features
      • Attic Fan, Bathtub, Ceiling Fan, Copper Plumbing Full, Low Flow Toilet(s), Recessed Lighting, Remodeled Kitchen, Shower, Shower in Tub, Stone Counters, Storage Space, Kitchen Open to Family Rm
      • Flooring: Linoleum/Vinyl, Partially Carpeted
      • Common walls with other units/homes: Detached
      Interior area
      • Total structure area: 1,605
      • Total interior livable area: 1,605 sqft
      Video & virtual tour

      Property

      Parking
      • Total spaces: 4
      • Parking features: Attached, Garage, Garage - Front Entry, Garage - Single Door, Garage Door Opener
      • Garage spaces: 2
      Features
      • Levels: 1 Story
      • Patio & porch: Awning/Porch Covered
      • Pool features: N/K
      • Spa features: N/K
      • Fencing: Wood
      • Has view: Yes
      • View description: N/K
      • Frontage type: N/K
      Details
      • Additional structures: N/K
      • Parcel number: 2273404800

      Construction

      Type & style
      • Home type: SingleFamily
      • Architectural style: Contemporary
      • Property subtype: Single Family Residence
      Materials
      • Stucco
      • Roof: Shingle
      Condition
      • Updated/Remodeled
      • Year built: 1971

      Utilities & green energy

      • Sewer: Public Sewer
      • Water: Public
      • Utilities for property: Cable Available, Electricity Available, Electricity Connected, Natural Gas Available, Natural Gas Connected, Water Available, Water Connected

      Community & HOA

      Community
      • Security: Smoke Detector, Carbon Monoxide Detectors
      • Subdivision: NORTH ESCONDIDO
      Location
      • Region: Escondido

      Financial & listing details

      • Price per square foot: $514/sqft
      • Tax assessed value: $557,642
      • Annual tax amount: $6,314
      • Date on market: 6/8/2026
      • Listing terms: Cash,Conventional
      • Electric utility on property: Yes

        Estimated market value

        $814,400

        $774,000 - $855,000

        $3,921/mo

        Price history

        DateEventPrice
        6/9/2026Listed for sale$825,000+4.6%$514/sqft
        Source: SDMLS #260013869 Report a problem
        10/30/2025Listing removed$789,000$492/sqft
        Source: SDMLS #240002804 Report a problem
        2/17/2024Listing removed--
        Source: SDMLS #240002804 Report a problem
        2/7/2024Listed for sale$789,000+57.8%$492/sqft
        Source: SDMLS #240002804 Report a problem
        6/19/2019Sold$500,000+0%$312/sqft
        Source: Public Record Report a problem
        5/10/2019Listed for sale$499,900+88.6%$311/sqft
        Source: Castle Capital #190025563 Report a problem
        9/2/2008Sold$265,000+46.5%$165/sqft
        Source: Public Record Report a problem
        7/2/2008Sold$180,900-59.7%$113/sqft
        Source: Public Record Report a problem
        3/2/2005Sold$449,000+136.9%$280/sqft
        Source: Public Record Report a problem
        5/26/2000Sold$189,500$118/sqft
        Source: Public Record Report a problem

        Public tax history

        YearProperty taxesTax assessment
        2025$6,314 +2.1%$557,642 +2%
        2024$6,184 +2.3%$546,709 +2%
        2023$6,042 +1.1%$535,990 +2%
        2022$5,977 +1.7%$525,481 +2%
        2021$5,879 +0.6%$515,178 +1%
        2020$5,844 +66.1%$509,897 +66.7%
        2019$3,518 +1.9%$305,907 +2%
        2018$3,452 +1.6%$299,910 +2%
        2017$3,397 +2%$294,031 +2%
        2016$3,331 +0.8%$288,267 +1.5%
        2015$3,304 +4.3%$283,938 +2%
        2014$3,168 $278,377 +4.5%
        2013-- $266,361
        2012-- $266,361
        2011-- $266,361 +0.8%
        2010-- $264,371 -0.2%
        2009-- $265,000 -44.4%
        2008-- $476,480 +2%
        2007-- $467,139 +2%
        2006-- $457,980 +119.2%
        2005-- $208,946 +2%
        2004-- $204,850 +1.9%
        2003-- $201,096 +2%
        2002-- $197,154 +2%
        2001-- $193,289
        Find assessor info on the county website

        Monthly payment

        Est. payment

        Payment breakdown

        Explore the cost of this home by adjusting the details. Changes won't be saved.
        All calculations are estimates and provided by Zillow, Inc. for informational purposes only. Actual amounts may vary.
        HOA fees may include property taxes on listings classified as Co-Ops. Contact the listing agent and/or owner for fee details.
        Mortgage interest rates are dependent on a number of factors, including credit score, down payment, and repayment length. Interest rate data provided by Zillow Group Marketplace, Inc. as of 1/1/1970 from various mortgage lenders with which we have lead or other similar arrangements; the Estimated Payment is an average of those rates.
        See how much you could borrow to make a competitive offer.

        Climate risks

        Neighborhood: 92027

        Getting around

        24 / 100
        Car-Dependent
        28 / 100
        Some Transit
        32 / 100
        Somewhat Bikeable

        Nearby schools

        GreatSchools rating

        A local agent can set up tours, give advice and negotiate with sellers.

        Browse local experts

        Similar homes

            • Local buyer's agents are ready to help