Skip main navigation
Closed
  • $543,500

    1259 Stewart Lake Ct, Monroe, GA 30655

    5beds
    3,631sqft
    Single Family Residence, Residential
    Built in 1992
    2.26 Acres Lot
    $543,700 Zestimate®
    $150/sqft
    $3,864 Estimated rent

    Home value

    $543,700

    $500,000 - $587,000

    $3,864/mo

    Zestimate® history
    Loading
    Loading...

    Owner options

    List your home for rent

    $3,864/mo

    Rent Zestimate®

    Find your next renter with Zillow Rental Manager. Plus, with online applications, you can quickly screen prospective tenants – for free.

    Learn more

    $3,864/mo

    Rent Zestimate®

    Refinance and save

    $3,319/mo

    Est. payment

    Refinancing to a lower rate could help reduce your monthly payments and save thousands over the life of the loan.

    See today's rates

    $3,319/mo

    Est. payment

    Explore your selling options

    Work with a Zillow partner agent

    Leverage their expertise and Zillow's premium Showcase listings to get your home seen by more buyers.

    Get started

    List with your own agent

    Get your home in front of millions of buyers by listing it on Zillow.

    Learn how to do it

    Sell it yourself

    Take full control of how buyers see your home on Zillow by listing For Sale by Owner (FSBO).

    List your home

    What's special

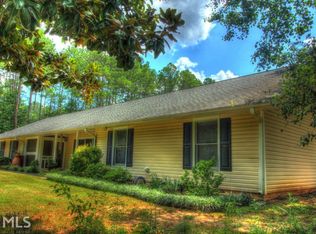
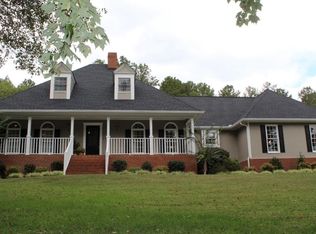
    : Nestled on an expansive 2.26-acre corner lot, this impressive 5-bedroom, 5-bath estate offers space, flexibility, and endless possibilities in the highly sought-after Walnut Grove school cluster—just minutes from charming Downtown Monroe. A welcoming covered front porch sets the tone as you enter into a thoughtfully designed interior featuring both a formal living room and formal dining room, perfect for entertaining or everyday living. The dramatic vaulted family room with fireplace serves as the heart of the home, filled with natural light and ideal for gathering. One of the standout features is the rare layout offering two primary suites on the main level, each complete with walk-in closets and private ensuite baths—including one with a jetted tub and tiled shower, perfect for multi-generational living or hosting guests in comfort and privacy. Upstairs, you’ll find three additional bedrooms and a full bath, providing ample space for family or guests. The partially finished basement expands your living options with a game room, den, full bath, workshop, and unfinished areas, along with a garage featuring a boat door—ideal for hobbyists, storage, or future customization. Car enthusiasts, hobbyists, or those needing extra space will appreciate the detached 2-car garage with unfinished space above and its own private driveway, which also provides direct access to the basement—creating incredible potential for a workshop, studio, or future guest suite. With two separate driveways, there is abundant parking for vehicles, boats, or recreational equipment. The property also includes a fenced backyard area and an additional storage shed, offering even more versatility for outdoor living, pets, or gardening. With its generous acreage, flexible floor plan, multiple living spaces, and unmatched storage options, this property delivers the perfect blend of privacy and convenience—all within a short drive to Downtown Monroe’s shops, dining, and local amenities.

    Zillow last checked:

    Listing updated:

    Listing Provided by:

    MARK SPAIN,

    Mark Spain Real Estate 770-886-9000,

    Sandra Clonts,

    Mark Spain Real Estate

    Bought with:

    JOSE L AYBAR, 312285

    BHGRE Metro Brokers

    Source: FMLS GA,MLS#: 7747489MLS Logo

    Facts & features

    Interior

    Bedrooms & bathrooms
    • Bedrooms: 5
    • Bathrooms: 5
    • Full bathrooms: 5
    • Main level bathrooms: 3
    • Main level bedrooms: 2
    Primary bedroom
    • Features: Master on Main
    • Level: Master on Main
    Bedroom
    • Features: Master on Main
    Primary bathroom
    • Features: Double Vanity, Separate Tub/Shower, Whirlpool Tub
    Dining room
    • Features: Separate Dining Room
    Kitchen
    • Features: Breakfast Room, Cabinets Other, Laminate Counters
    Heating
    • Central
    Cooling
    • Central Air
    Appliances
    • Included: Dishwasher, Dryer, Electric Cooktop, Electric Oven, Microwave, Refrigerator, Washer
    • Laundry: Laundry Room, Main Level
    Features
    • Double Vanity, Entrance Foyer 2 Story, Tray Ceiling(s), Vaulted Ceiling(s), Walk-In Closet(s)
    • Flooring: Carpet, Ceramic Tile, Hardwood
    • Windows: Double Pane Windows
    • Basement: Boat Door,Daylight,Exterior Entry,Finished,Finished Bath,Unfinished
    • Number of fireplaces: 1
    • Fireplace features: Great Room
    • Common walls with other units/homes: No Common Walls
    Interior area
    • Total structure area: 3,631
    • Total interior livable area: 3,631 sqft
    • Finished area above ground: 3,631
    • Finished area below ground: 1,100

    Property

    Parking
    • Total spaces: 6
    • Parking features: Carport, Driveway, Garage, Garage Faces Front
    • Garage spaces: 5
    • Carport spaces: 1
    • Covered spaces: 6
    • Has uncovered spaces: Yes
    Accessibility
    • Accessibility features: None
    Features
    • Levels: Two
    • Stories: 2
    • Patio & porch: Deck
    • Exterior features: Private Yard, Storage, No Dock
    • Pool features: None
    • Has spa: Yes
    • Spa features: Bath, None
    • Fencing: Back Yard,Fenced
    • Has view: Yes
    • View description: Trees/Woods
    • Waterfront features: None
    • Body of water: None
    Lot
    • Size: 2.26 Acres
    • Dimensions: 293x308x78x291x300
    • Features: Back Yard, Corner Lot, Front Yard, Wooded
    Details
    • Additional structures: Garage(s), Outbuilding, Shed(s), Workshop
    • Parcel number: N063D00000004000
    • Other equipment: None
    • Horse amenities: None

    Construction

    Type & style
    • Home type: SingleFamily
    • Architectural style: Traditional
    • Property subtype: Single Family Residence, Residential
    Materials
    • Cement Siding
    • Foundation: Concrete Perimeter
    • Roof: Shingle
    Condition
    • Resale
    • New construction: No
    • Year built: 1992

    Utilities & green energy

    • Electric: 110 Volts, 220 Volts in Laundry
    • Sewer: Septic Tank
    • Water: Public
    • Utilities for property: Electricity Available, Water Available
    Green energy
    • Energy efficient items: None
    • Energy generation: None

    Community & neighborhood

    Security
    • Security features: Smoke Detector(s)
    Community
    • Community features: Near Schools, Near Shopping
    Location
    • Region: Monroe
    • Subdivision: Stewart Lake

    Other

    Other facts
    • Listing terms: Cash,Conventional,VA Loan
    • Road surface type: Paved

    Price history

    DateEventPrice
    7/2/2026Sold$543,500-0.8%$150/sqft
    Source: FMLS GA #7747489 Report a problem
    6/11/2026Pending sale$548,000$151/sqft
    Source: GAMLS #10725754 Report a problem
    6/4/2026Price change$548,000-2.3%$151/sqft
    Source: GAMLS #10725754 Report a problem
    4/23/2026Price change$561,000-2.8%$155/sqft
    Source: GAMLS #10725754 Report a problem
    4/6/2026Listed for sale$577,000+11.2%$159/sqft
    Source: FMLS GA #7747489 Report a problem
    3/25/2026Sold$518,900-13.5%$143/sqft
    Source: Public Record Report a problem
    11/19/2025Listing removed$599,900$165/sqft
    Source: GAMLS #10535321 Report a problem
    10/22/2025Price change$599,900-6.3%$165/sqft
    Source: GAMLS #10535321 Report a problem
    6/3/2025Listed for sale$640,000+0%$176/sqft
    Source: GAMLS #10535321 Report a problem
    5/28/2025Listing removed$639,900$176/sqft
    Source: FMLS GA #7520540 Report a problem
    2/6/2025Listed for sale$639,900-1.5%$176/sqft
    Source: FMLS GA #7520540 Report a problem
    1/1/2025Listing removed$649,900$179/sqft
    Source: FMLS GA #7431101 Report a problem
    8/1/2024Listed for sale$649,900-7.1%$179/sqft
    Source: GAMLS #10350000 Report a problem
    8/1/2024Listing removed--
    Source: GAMLS #10255626 Report a problem
    2/20/2024Listed for sale$699,900$193/sqft
    Source: GAMLS #10255626 Report a problem
    9/30/2023Listing removed--
    Source: GAMLS #10145077 Report a problem
    3/31/2023Price change$699,900-3.4%$193/sqft
    Source: GAMLS #10145077 Report a problem
    3/21/2023Price change$724,900-3.3%$200/sqft
    Source: GAMLS #10125289 Report a problem
    3/17/2023Price change$749,900-5.1%$207/sqft
    Source: GAMLS #10125289 Report a problem
    2/22/2023Price change$789,900-1.3%$218/sqft
    Source: GAMLS #10125289 Report a problem
    11/30/2022Listed for sale$799,900$220/sqft
    Source: GAMLS #10112921 Report a problem

    Public tax history

    YearProperty taxesTax assessment
    2024$1,196 -1.5%$191,932 +5.7%
    2023$1,214 +8.1%$181,532 +6.6%
    2022$1,124 +0.1%$170,372 +29.5%
    2021$1,123 -4%$131,532 +5%
    2020$1,170 $125,212 +8.9%
    2019$1,170 +4.9%$114,972 +5.2%
    2018$1,115 -4.7%$109,252 +3.9%
    2017$1,170 +2.9%$105,172 -5%
    2016$1,137 -66.2%$110,652 +10.8%
    2015$3,361 $99,892 +16.1%
    2014$3,361 $86,064
    2013-- --
    2012-- --
    2011-- --
    2010-- --
    2009-- --
    2008-- --
    2007-- --
    2006-- $279,971 +12.5%
    2005-- $248,950
    2004-- $248,950 +6.5%
    2003-- $233,750
    2002-- $233,750 +7.9%
    2001-- $216,617

    Find assessor info on the county website

    Neighborhood: 30655

    Nearby schools

    GreatSchools rating
    Schools provided by the listing agent
    • Elementary: Youth
    • Middle: Youth
    • High: Walnut Grove

    Source: FMLS GA. This data may not be complete. We recommend contacting the local school district to confirm school assignments for this home.

    Get a cash offer in 3 minutes
    Find out how much your home could sell for in as little as 3 minutes with a no-obligation cash offer.
    Estimated market value
    $543,700
    Get a cash offer in 3 minutes
    Find out how much your home could sell for in as little as 3 minutes with a no-obligation cash offer.
    Estimated market value
    $543,700